
173 Pescara Blvd.Every room, every angle.
49 photographs of 173 Pescara Blvd, Brentwood, CA 94513. Pick a space or wander through the whole home.
See it with Michael49 photographs
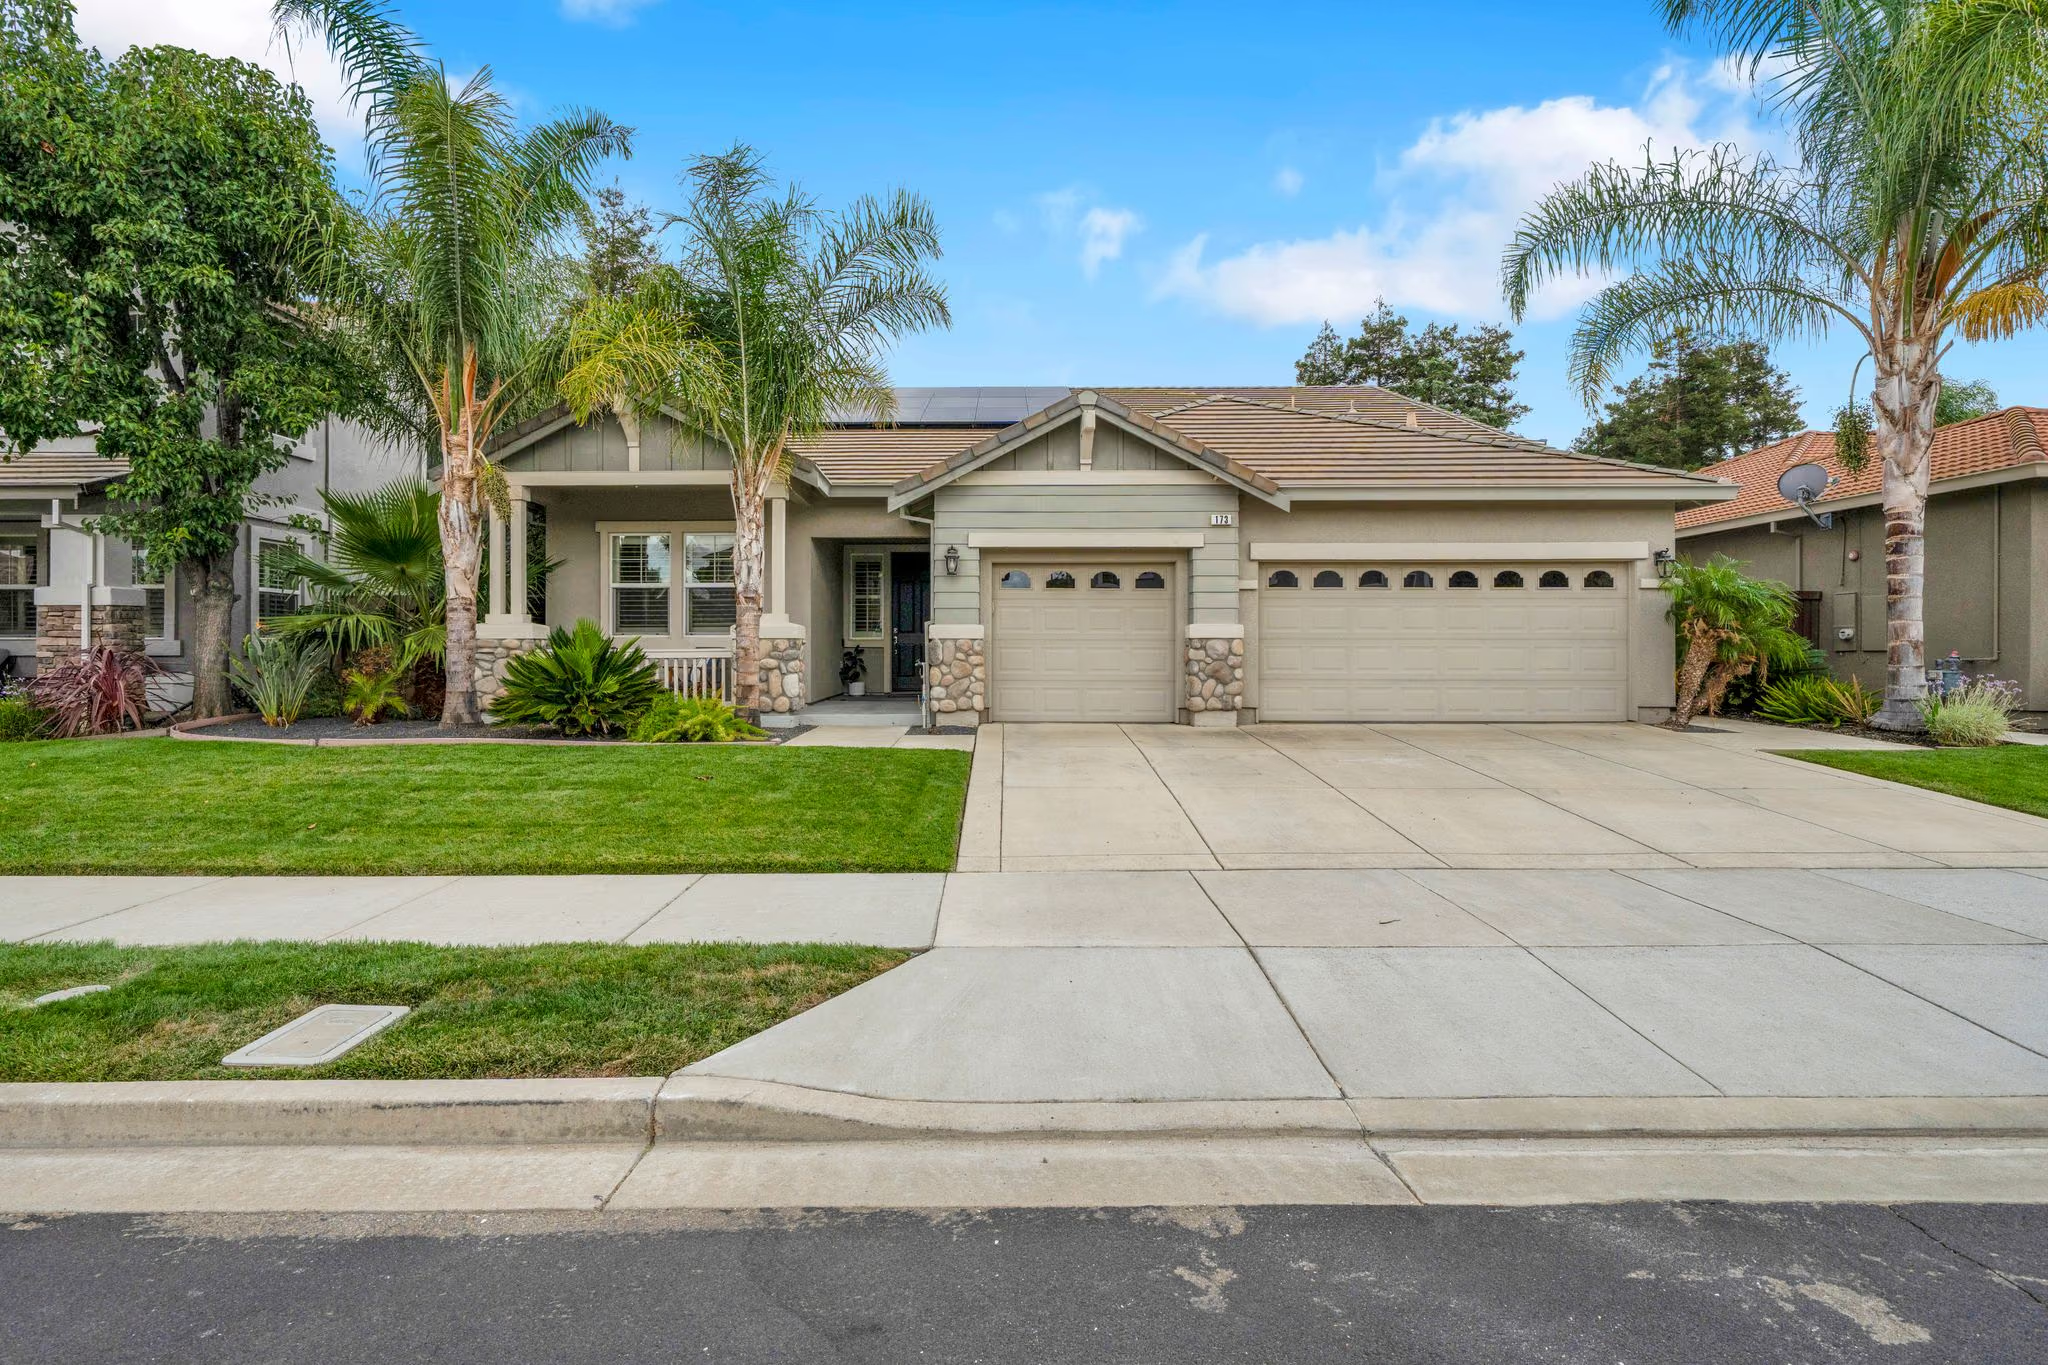
The first hello
Palm trees, a covered porch and a generous driveway welcome you home.
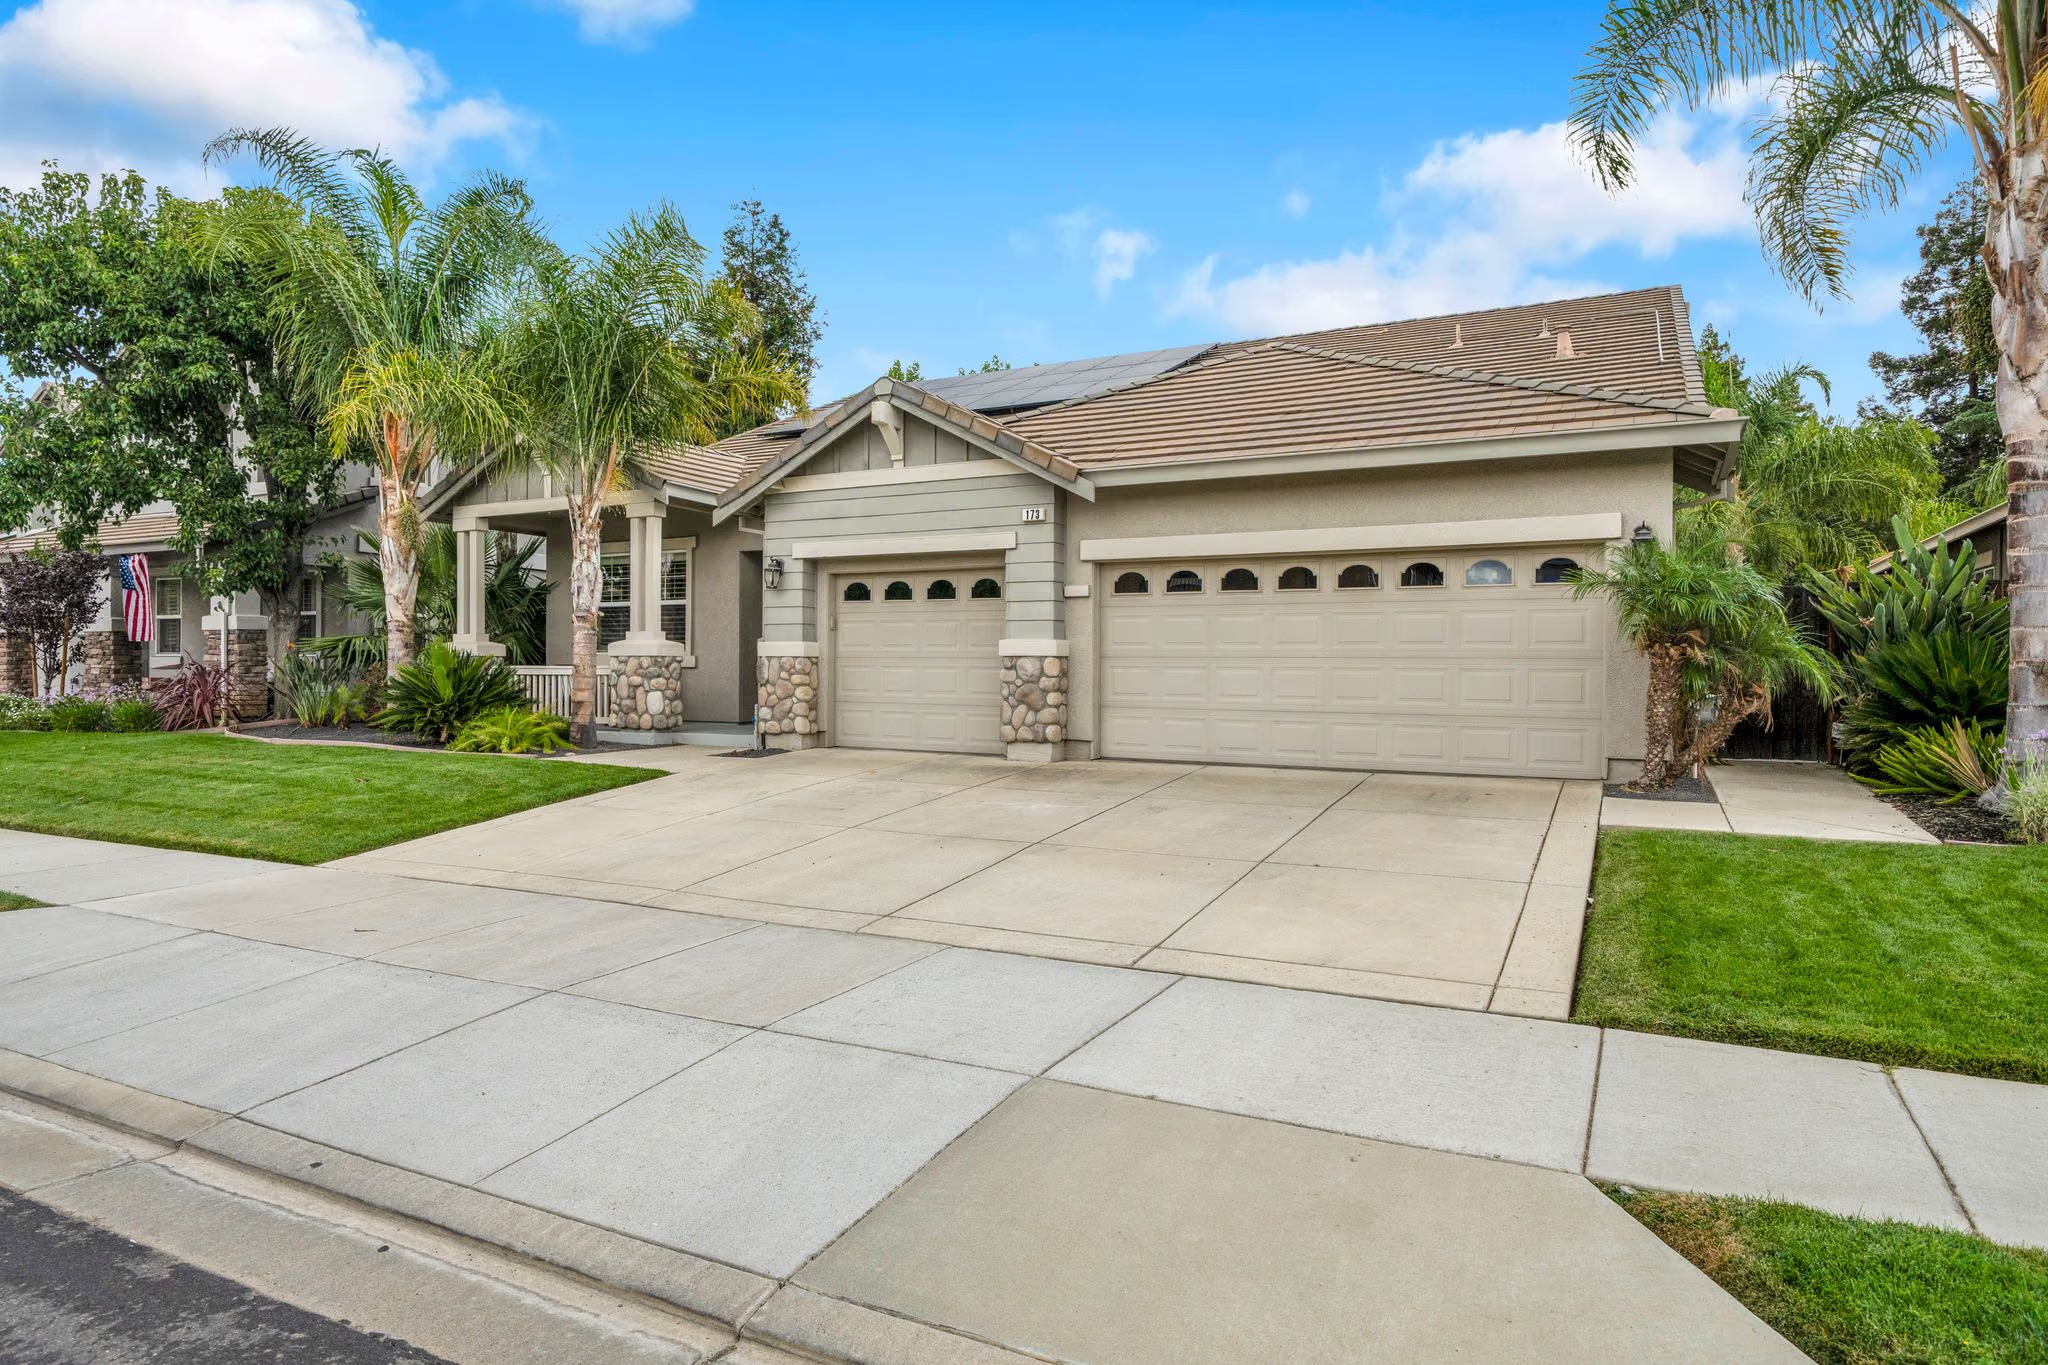
A generous arrival
An angled look at the driveway and attached garage.
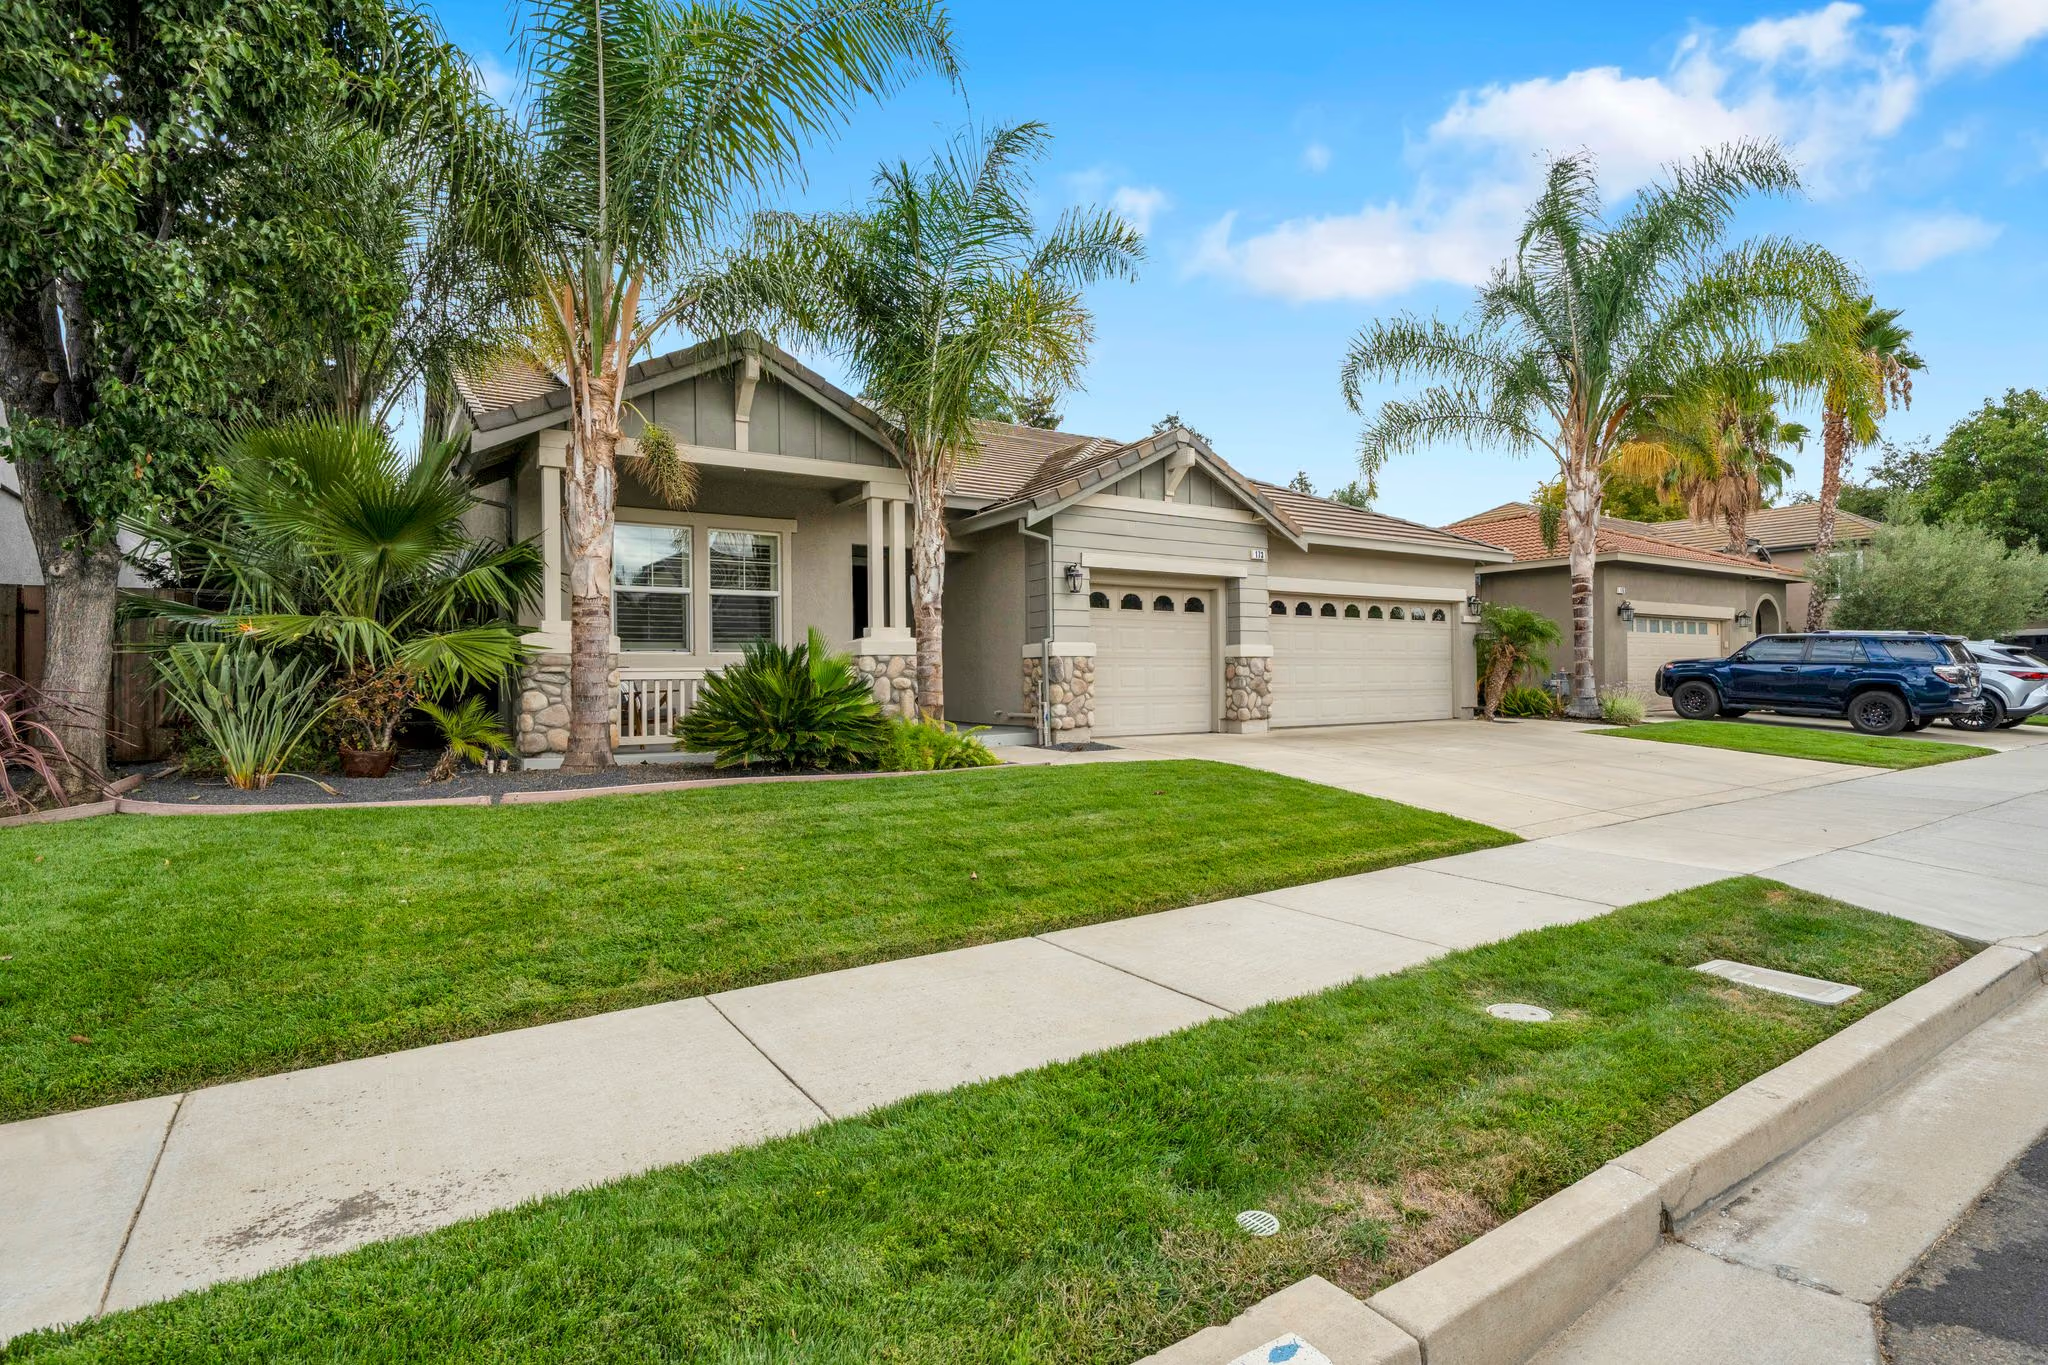
Your place on Pescara
See how the home sits along Pescara Boulevard.
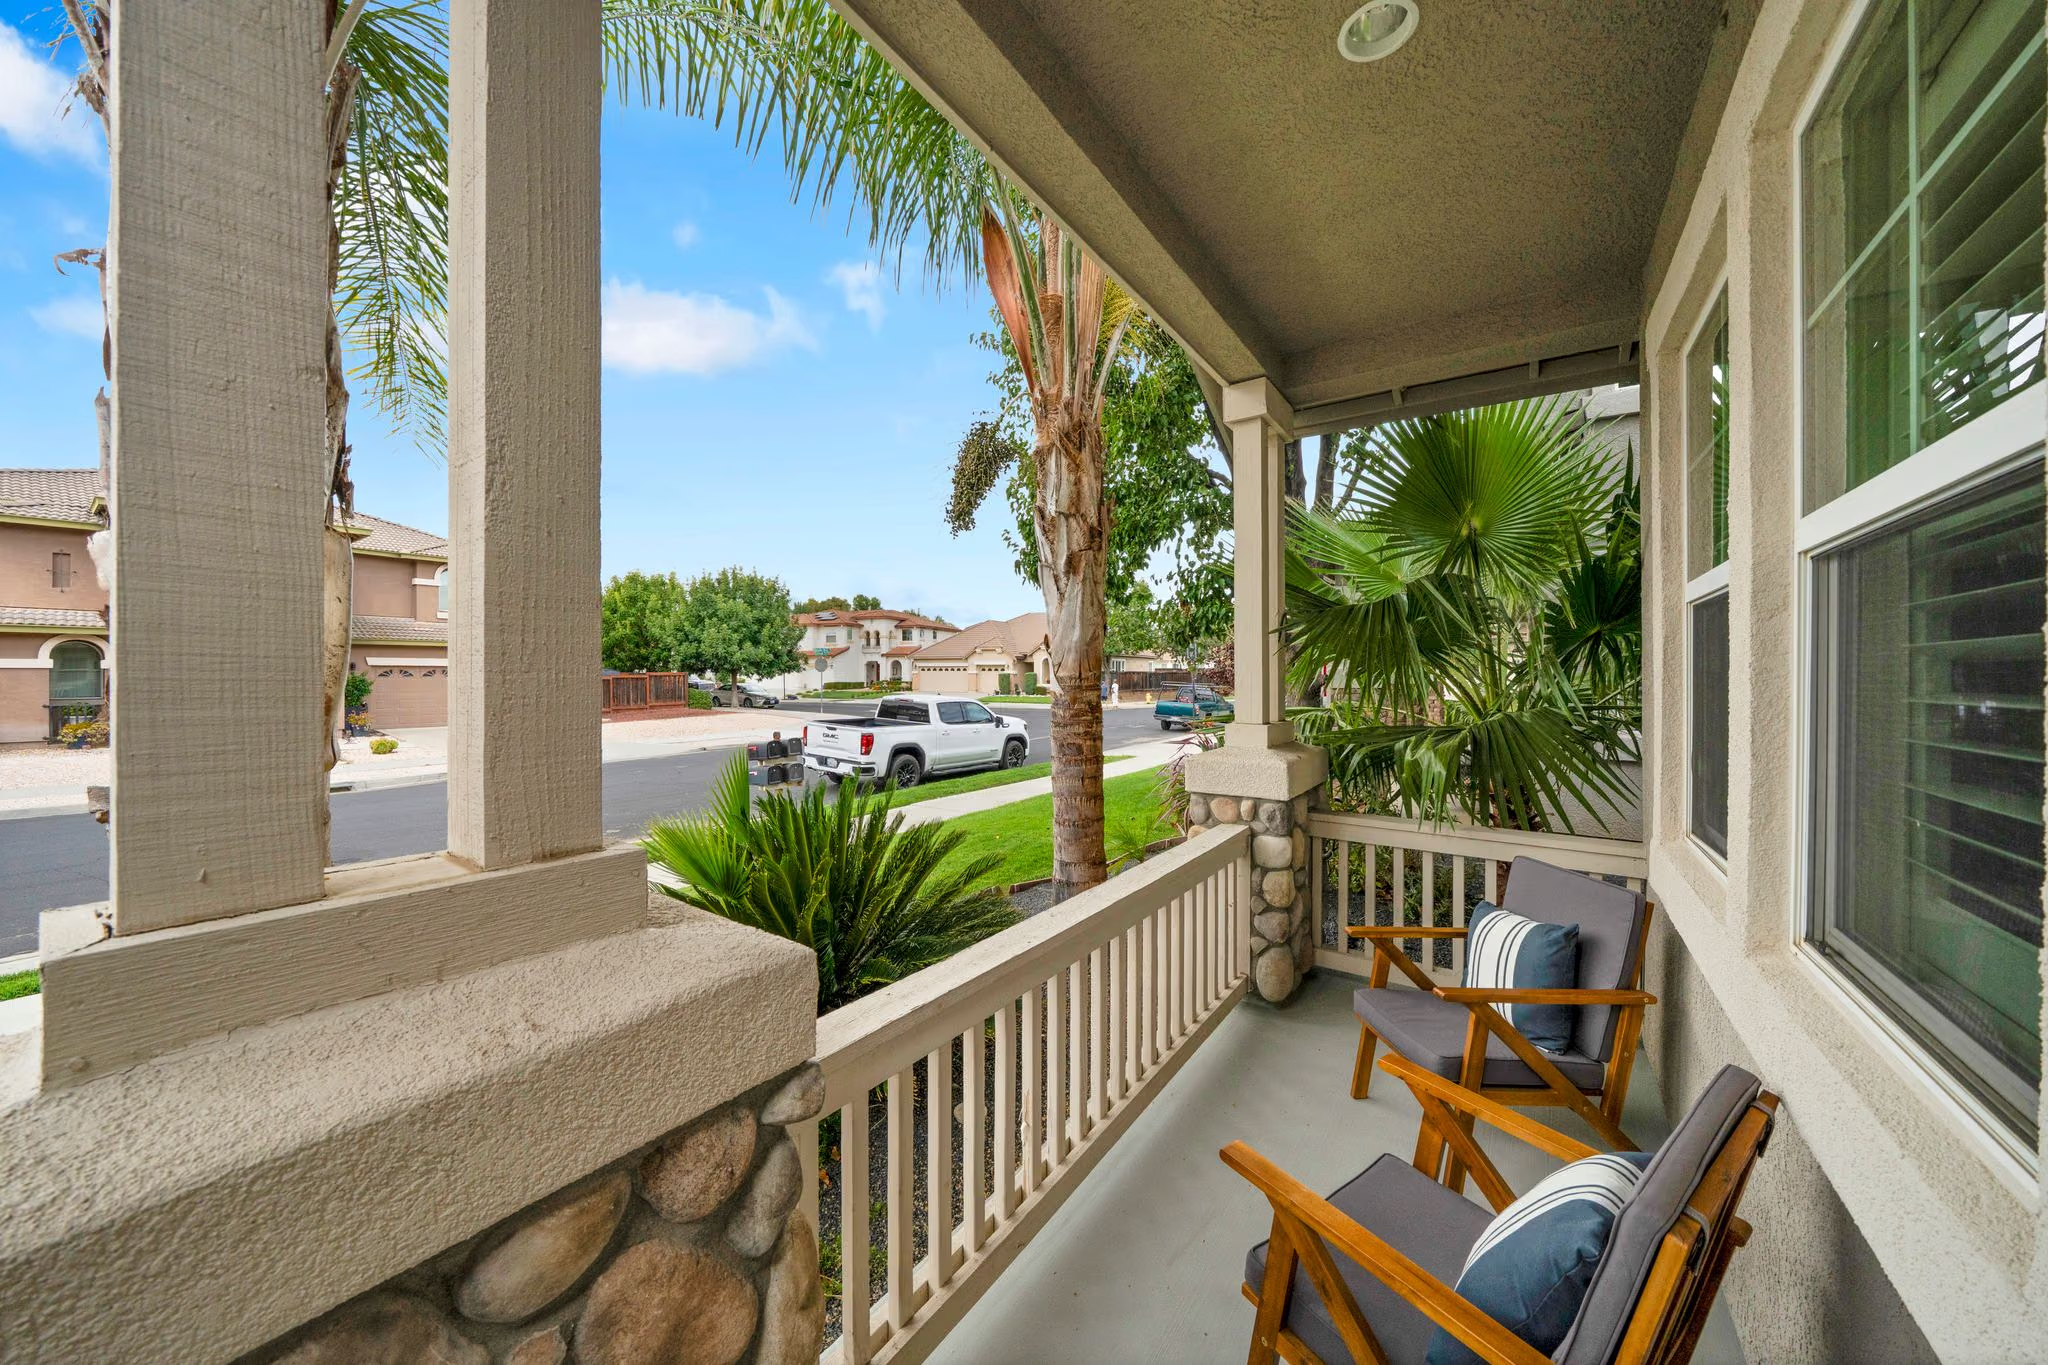
Take a seat on the porch
A covered porch offers a comfortable place to pause before heading inside.
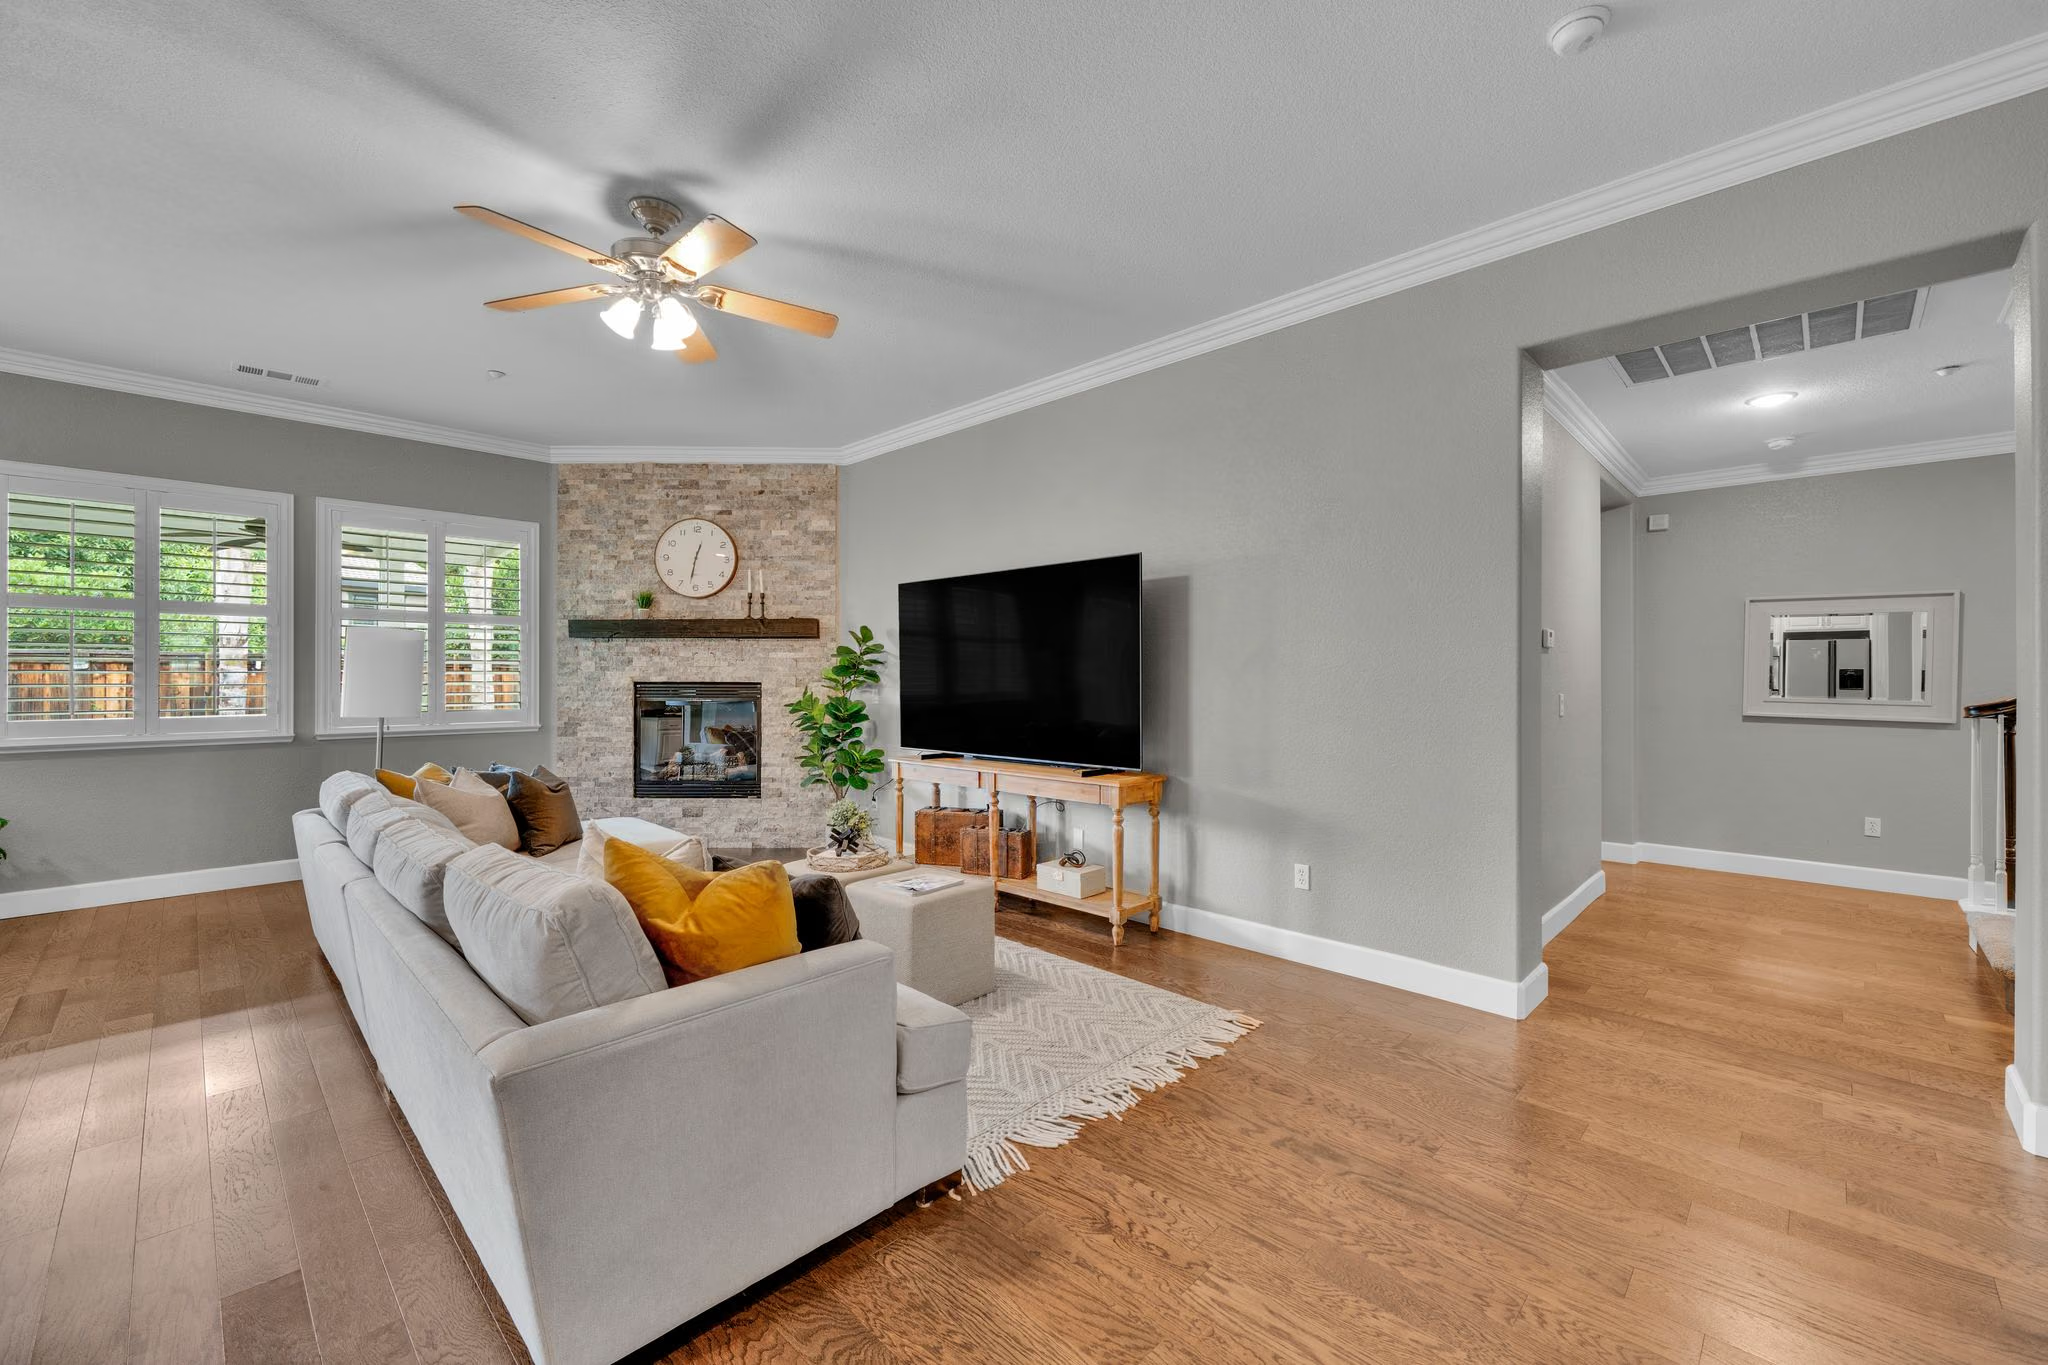
Settle in by the fire
The family room brings the fireplace and everyday gathering space together.
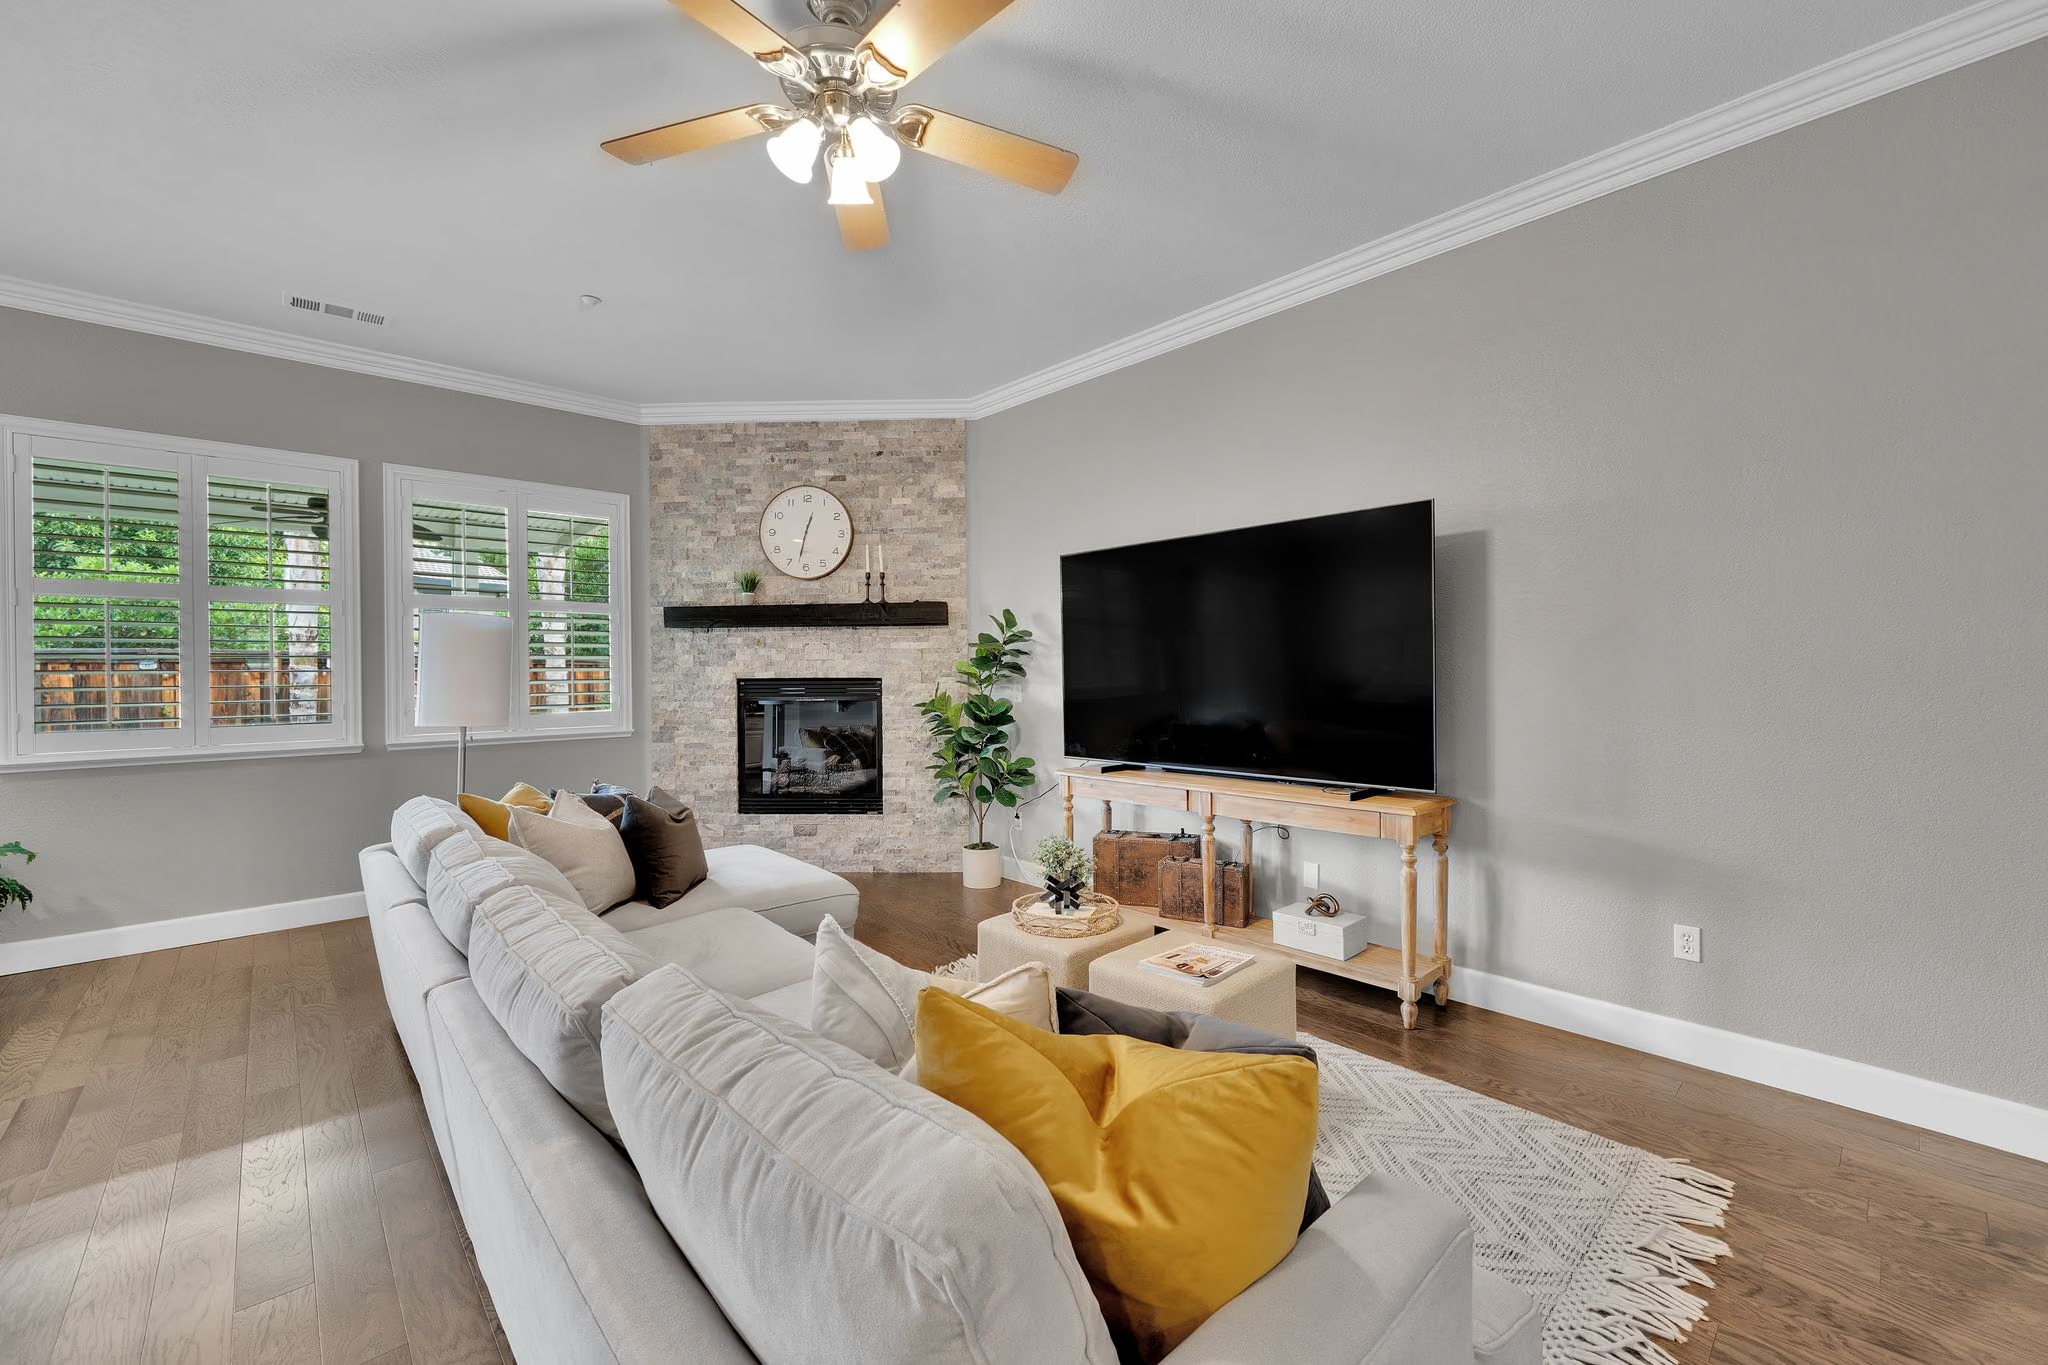
A brighter kind of together
Windows and an open arrangement keep the family room connected to the home.
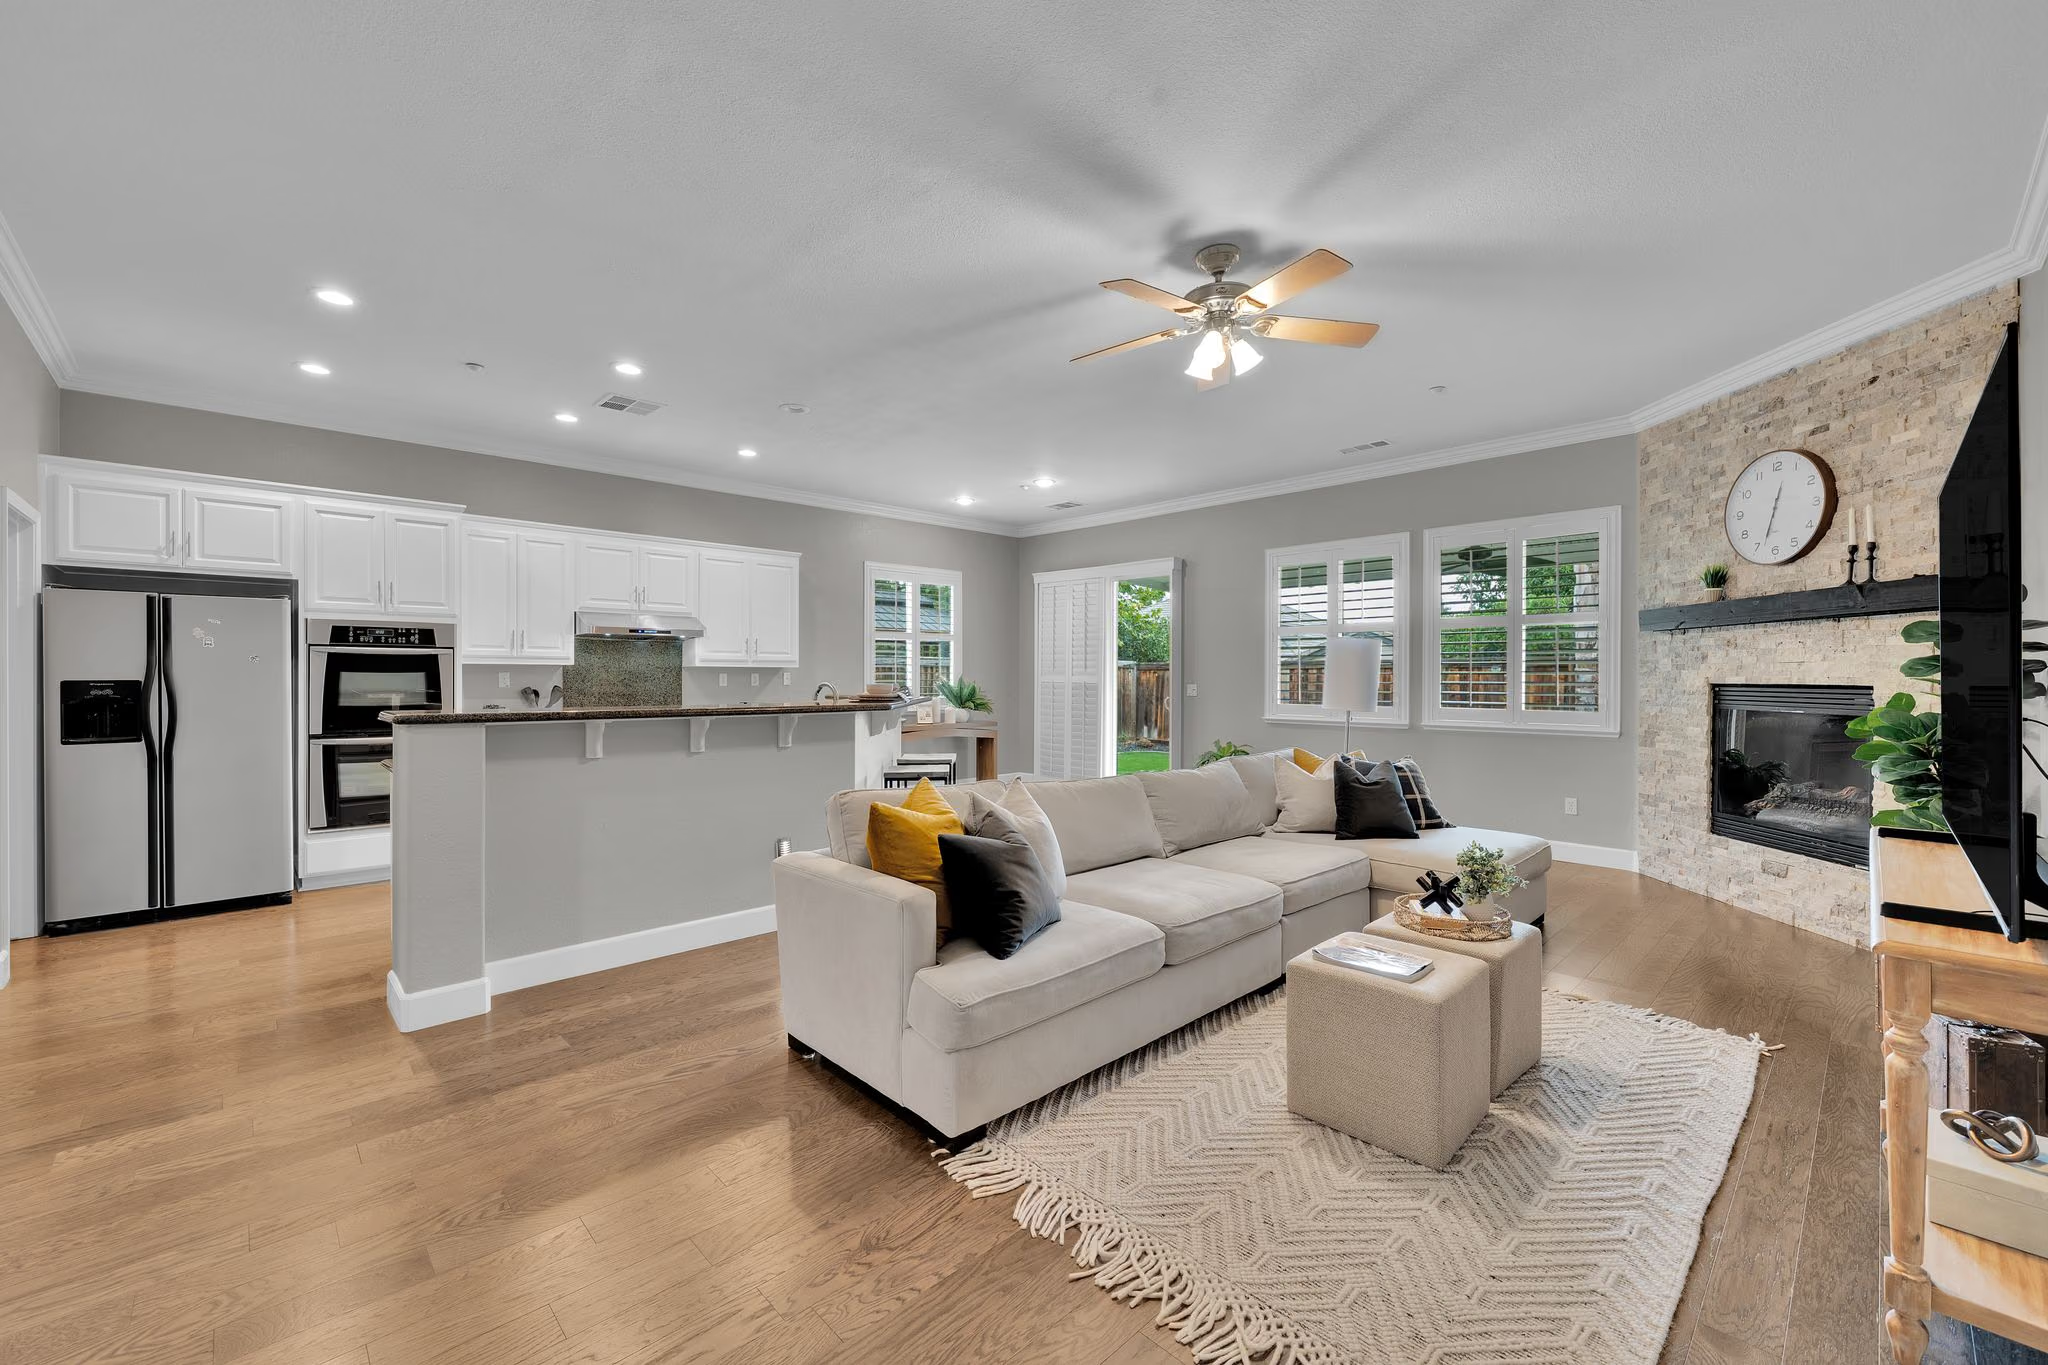
One open conversation
Move easily between the family room and kitchen without leaving the conversation.
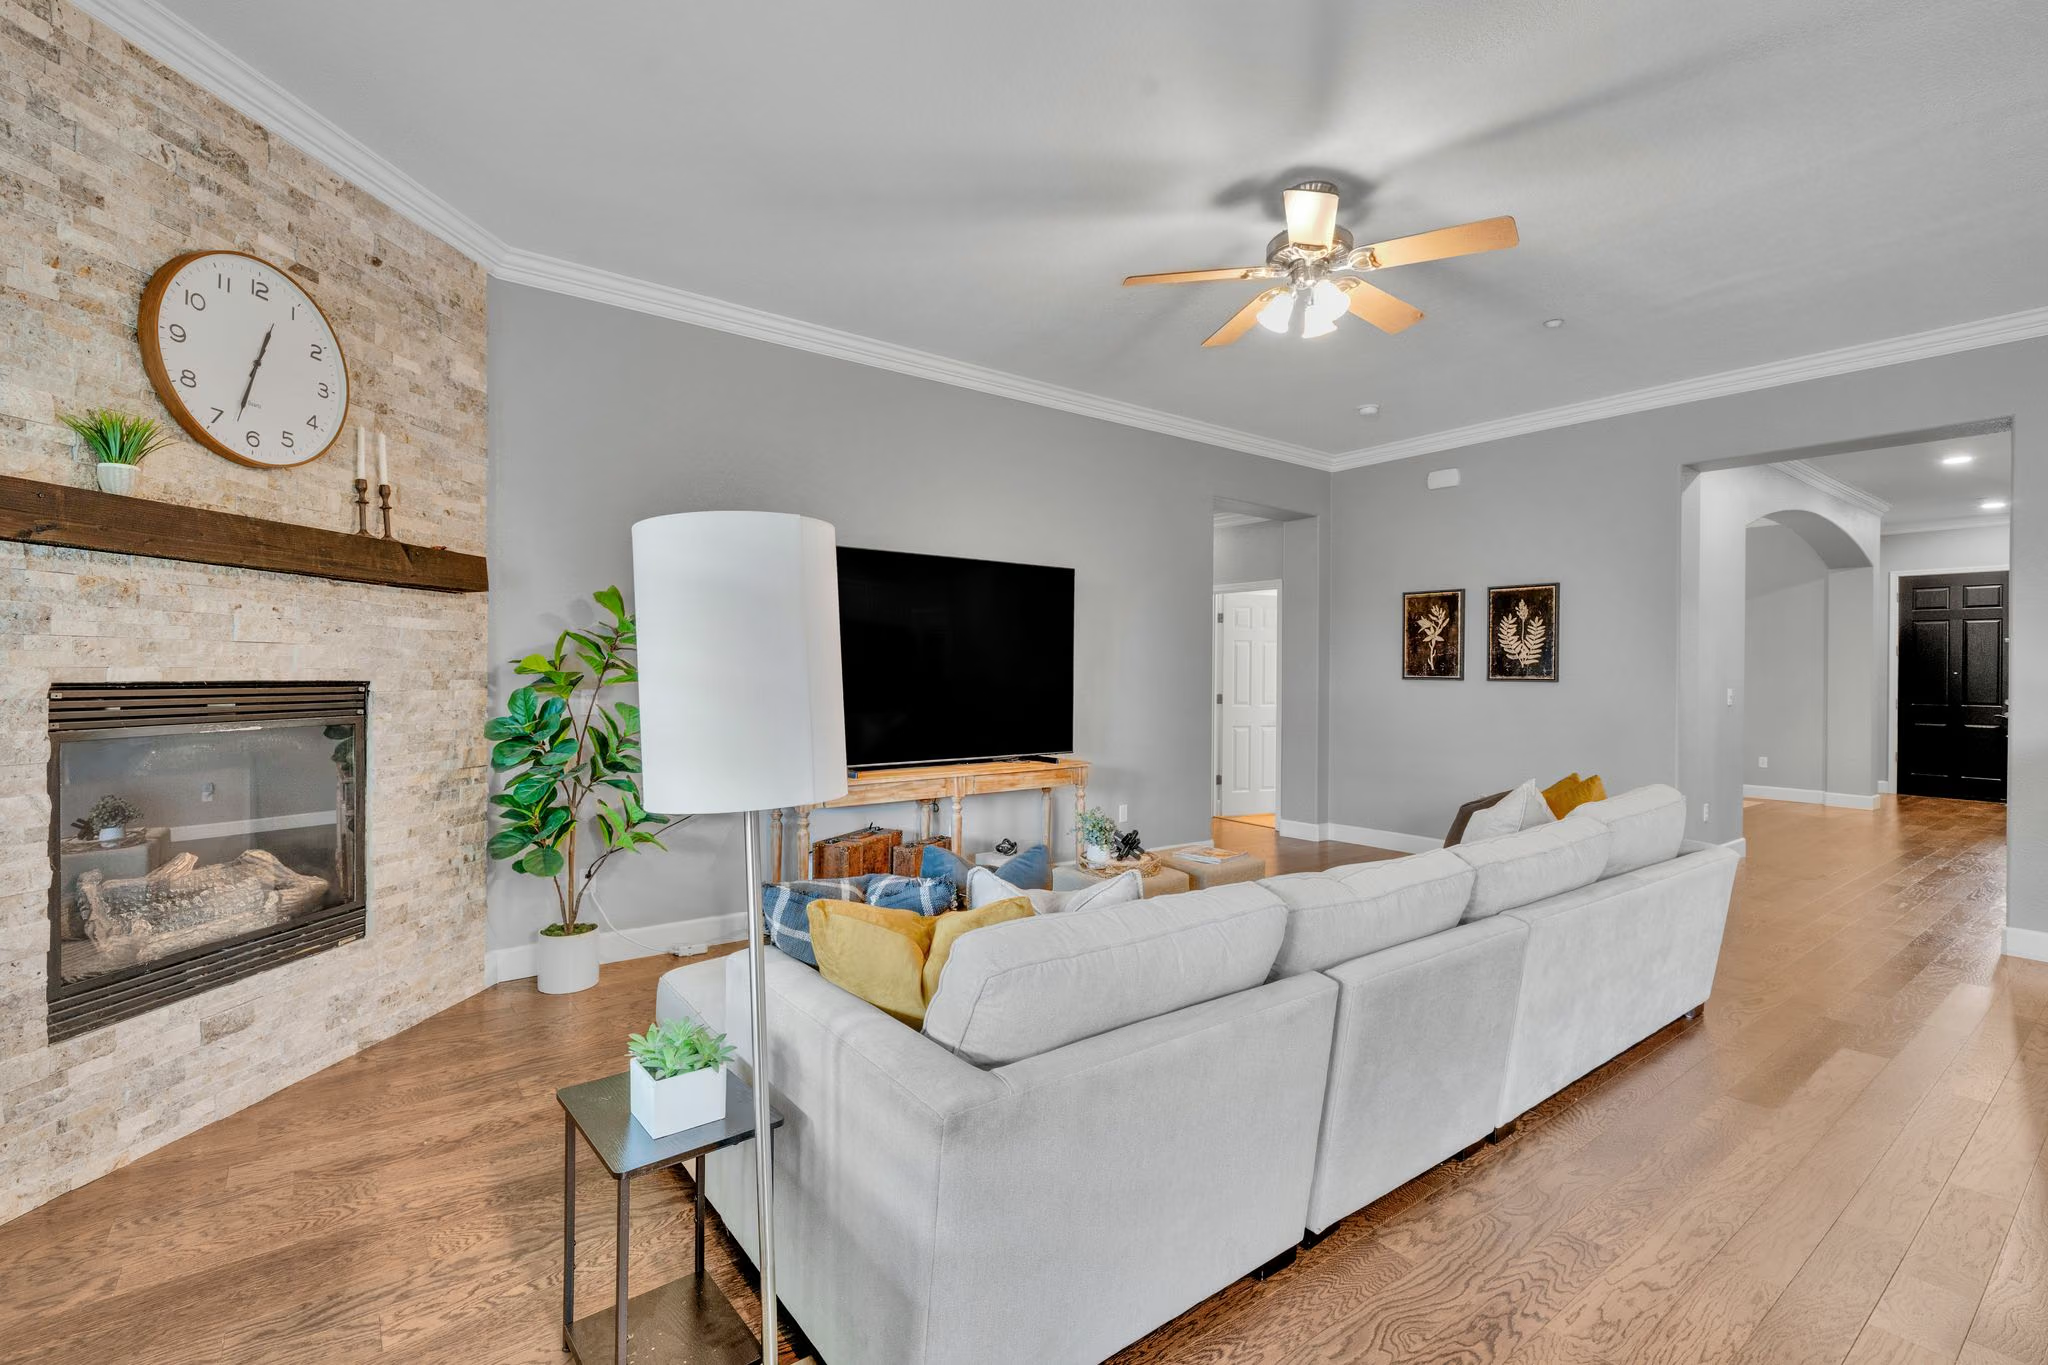
Make yourself comfortable
Another angle on the central family room and fireplace.
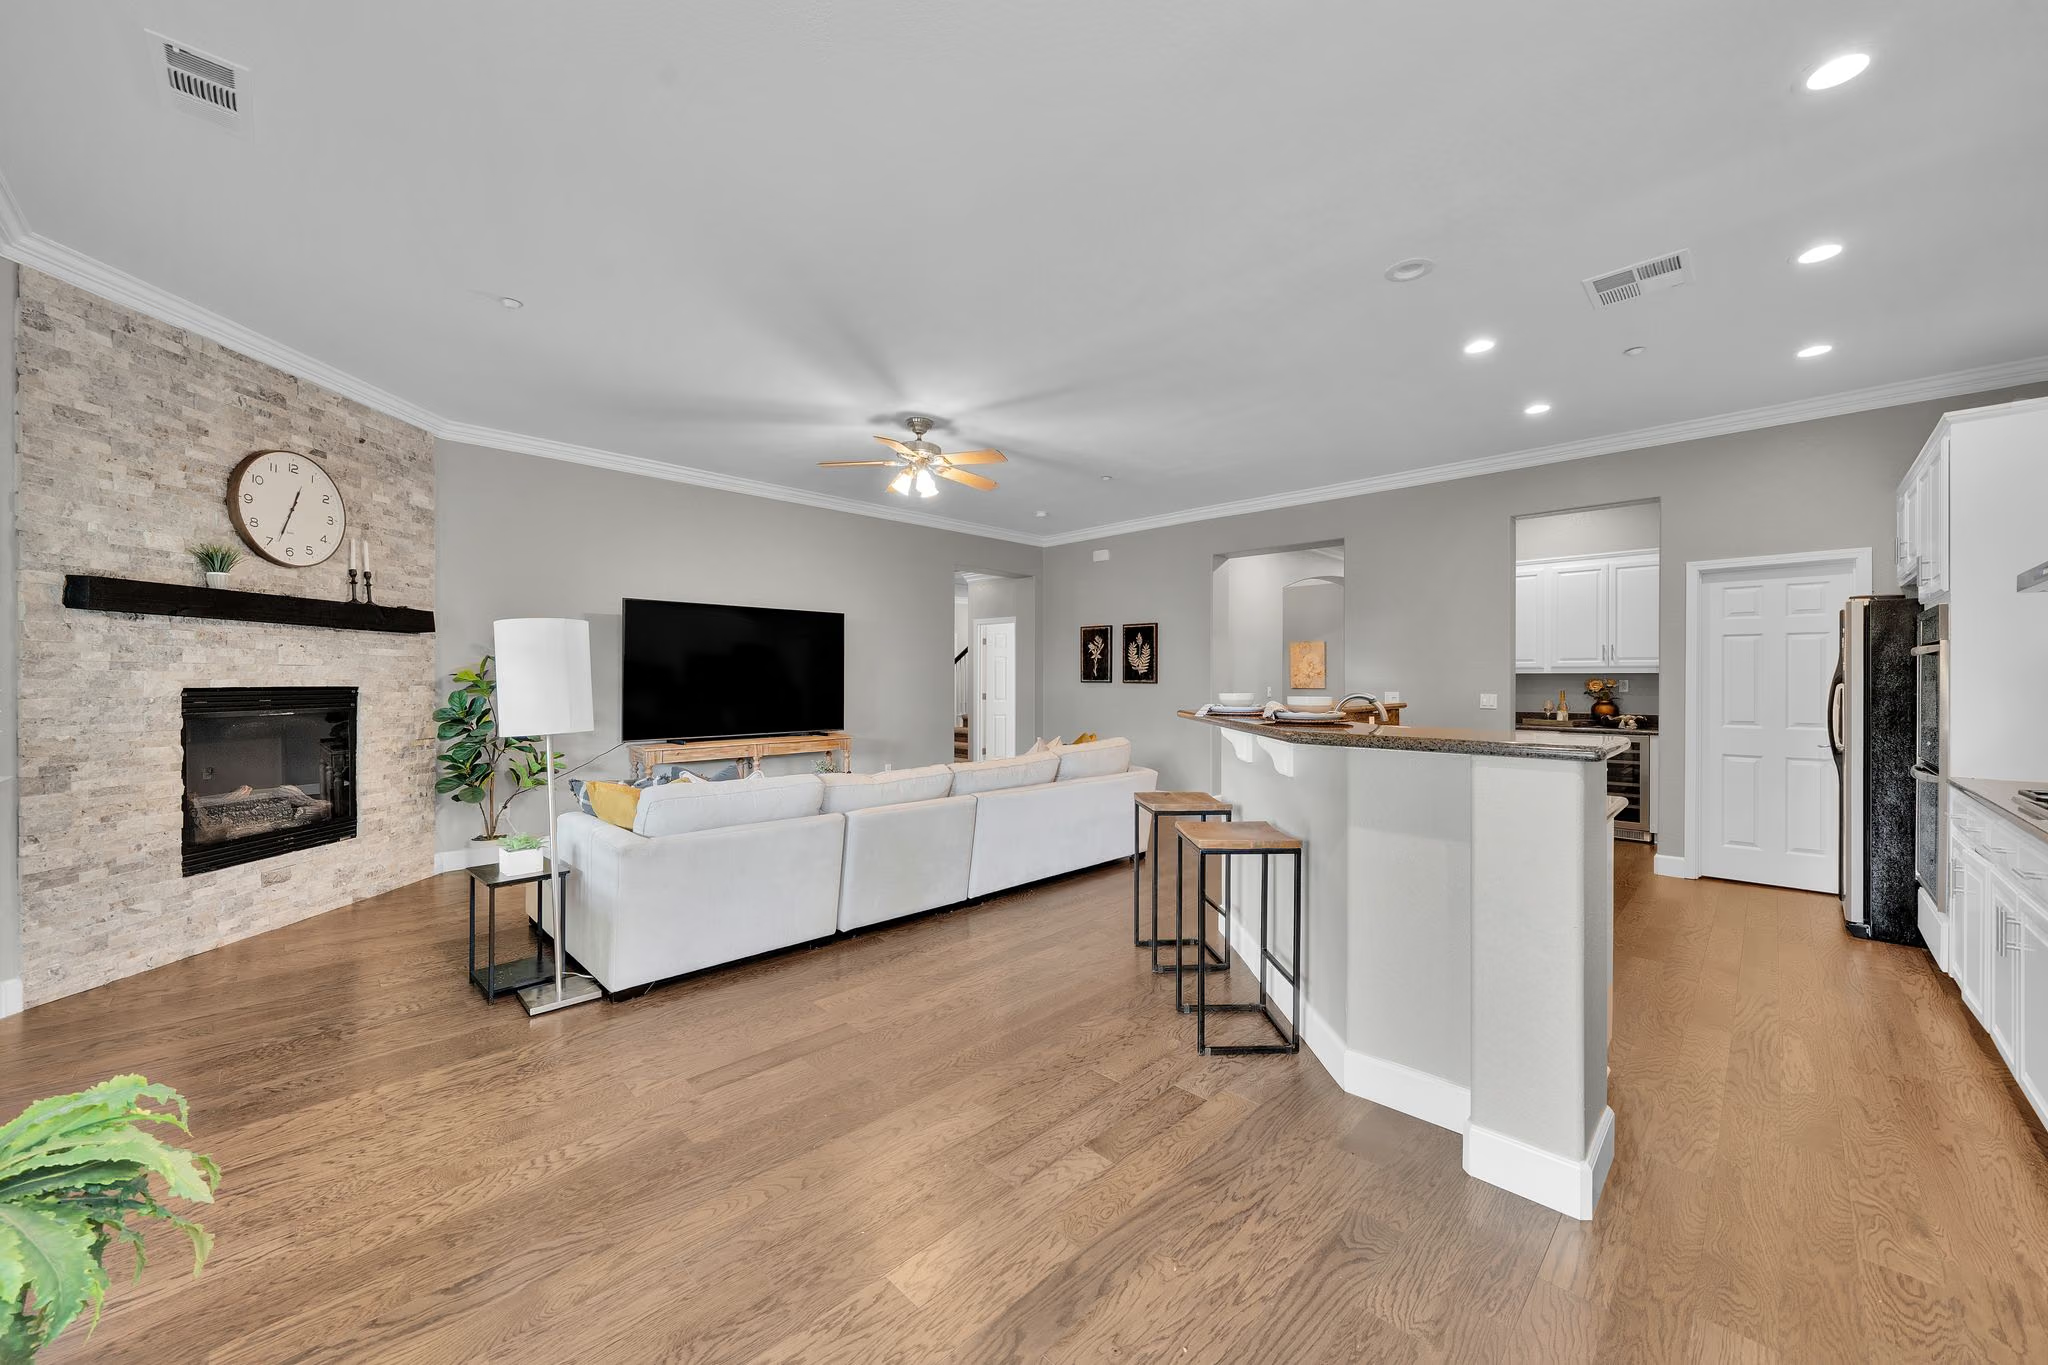
Where the day comes together
The breakfast bar opens directly to the family room.
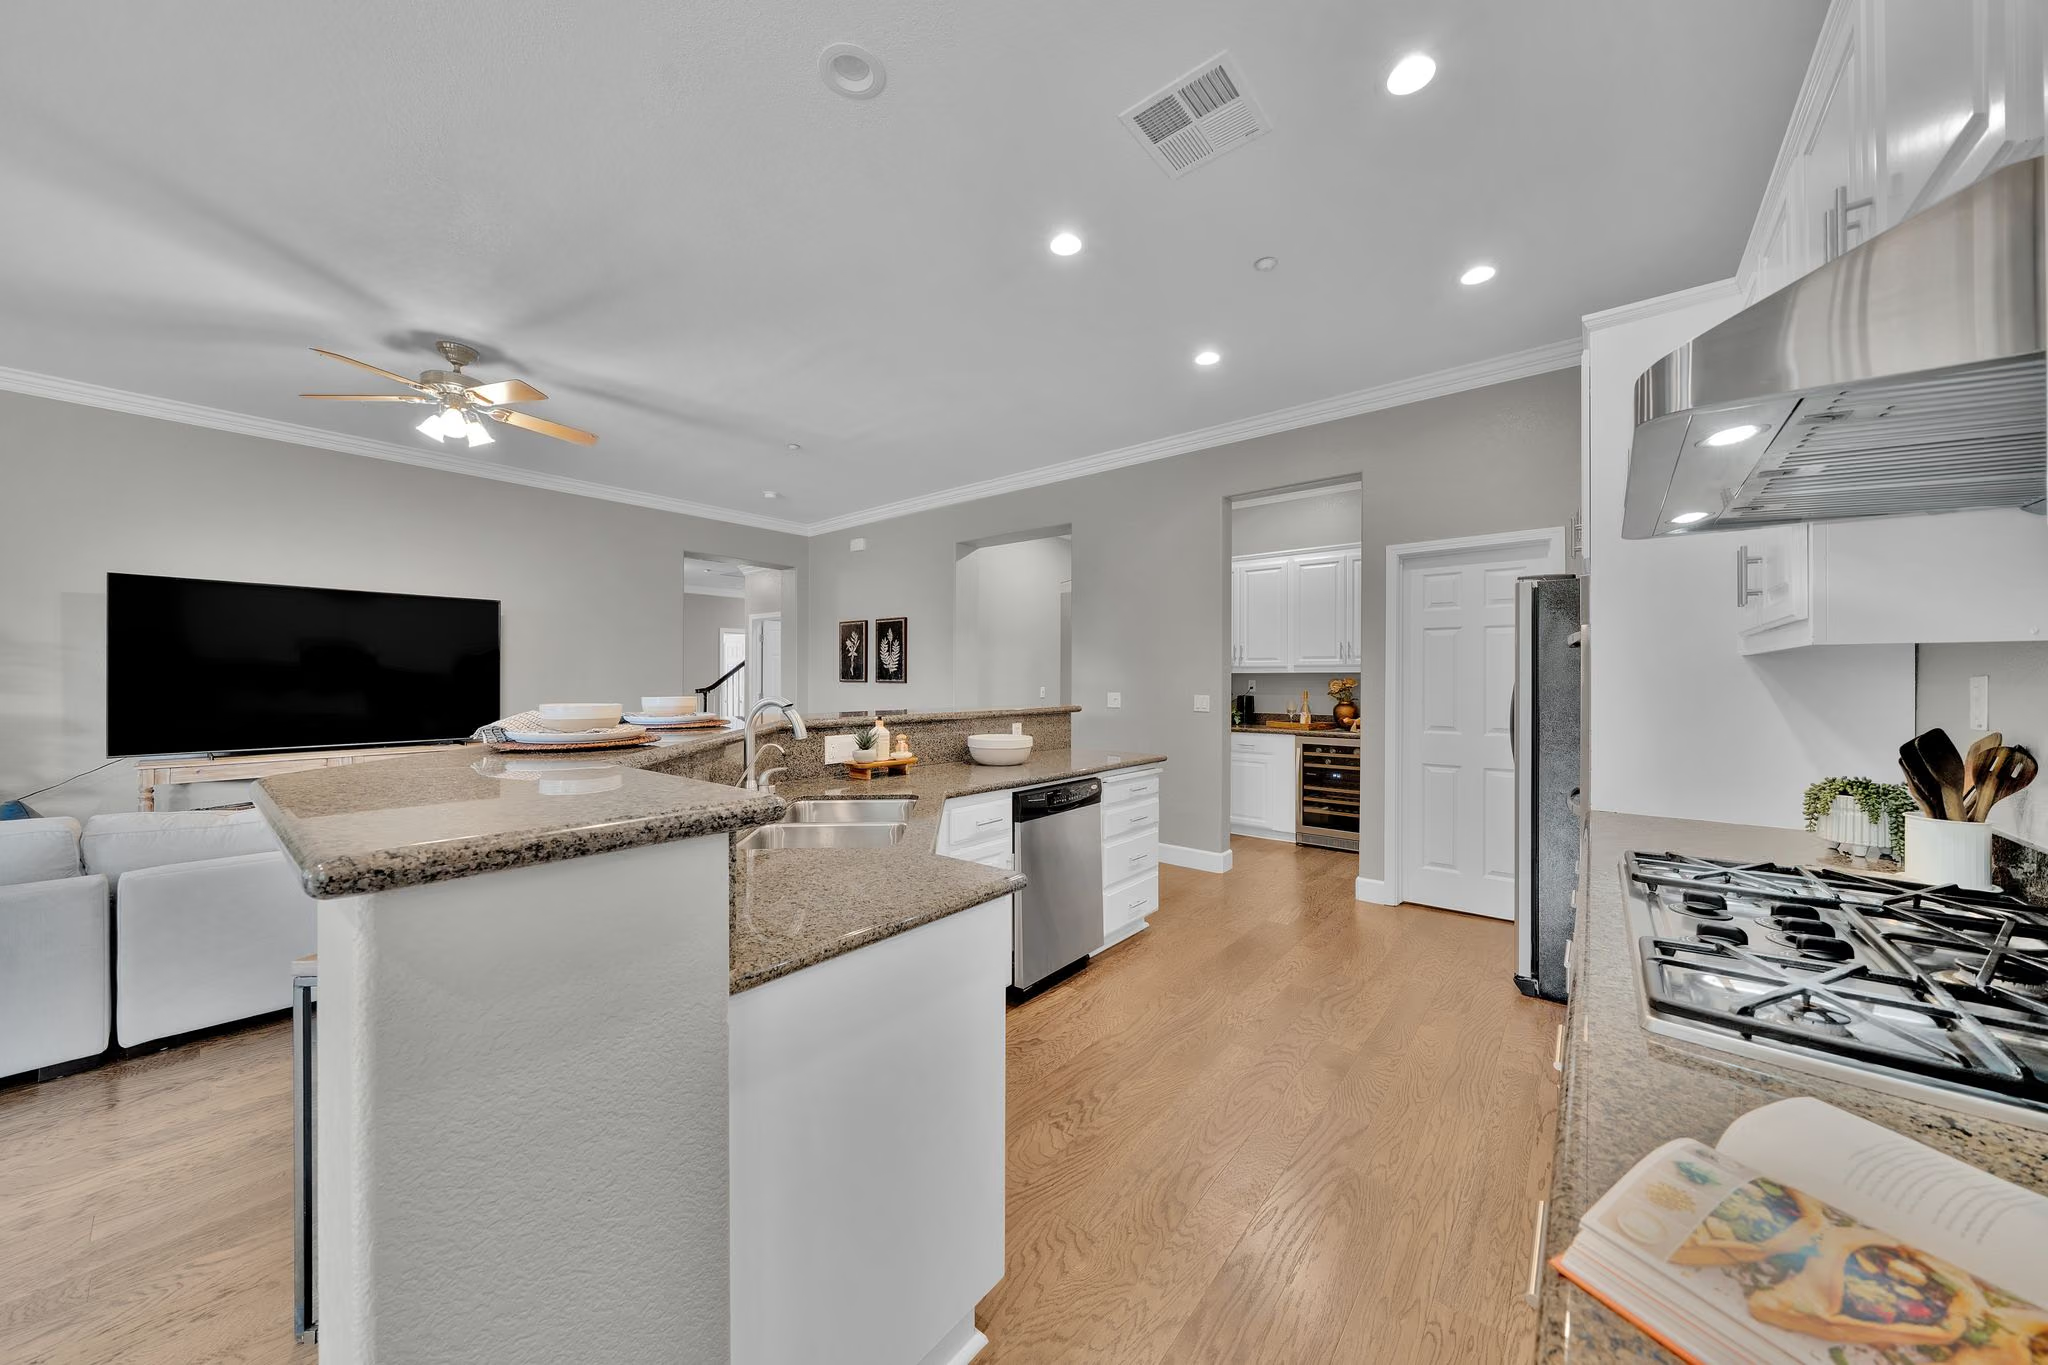
Cook, chat, repeat
A gas cooktop and open sightlines make the kitchen part of the gathering.
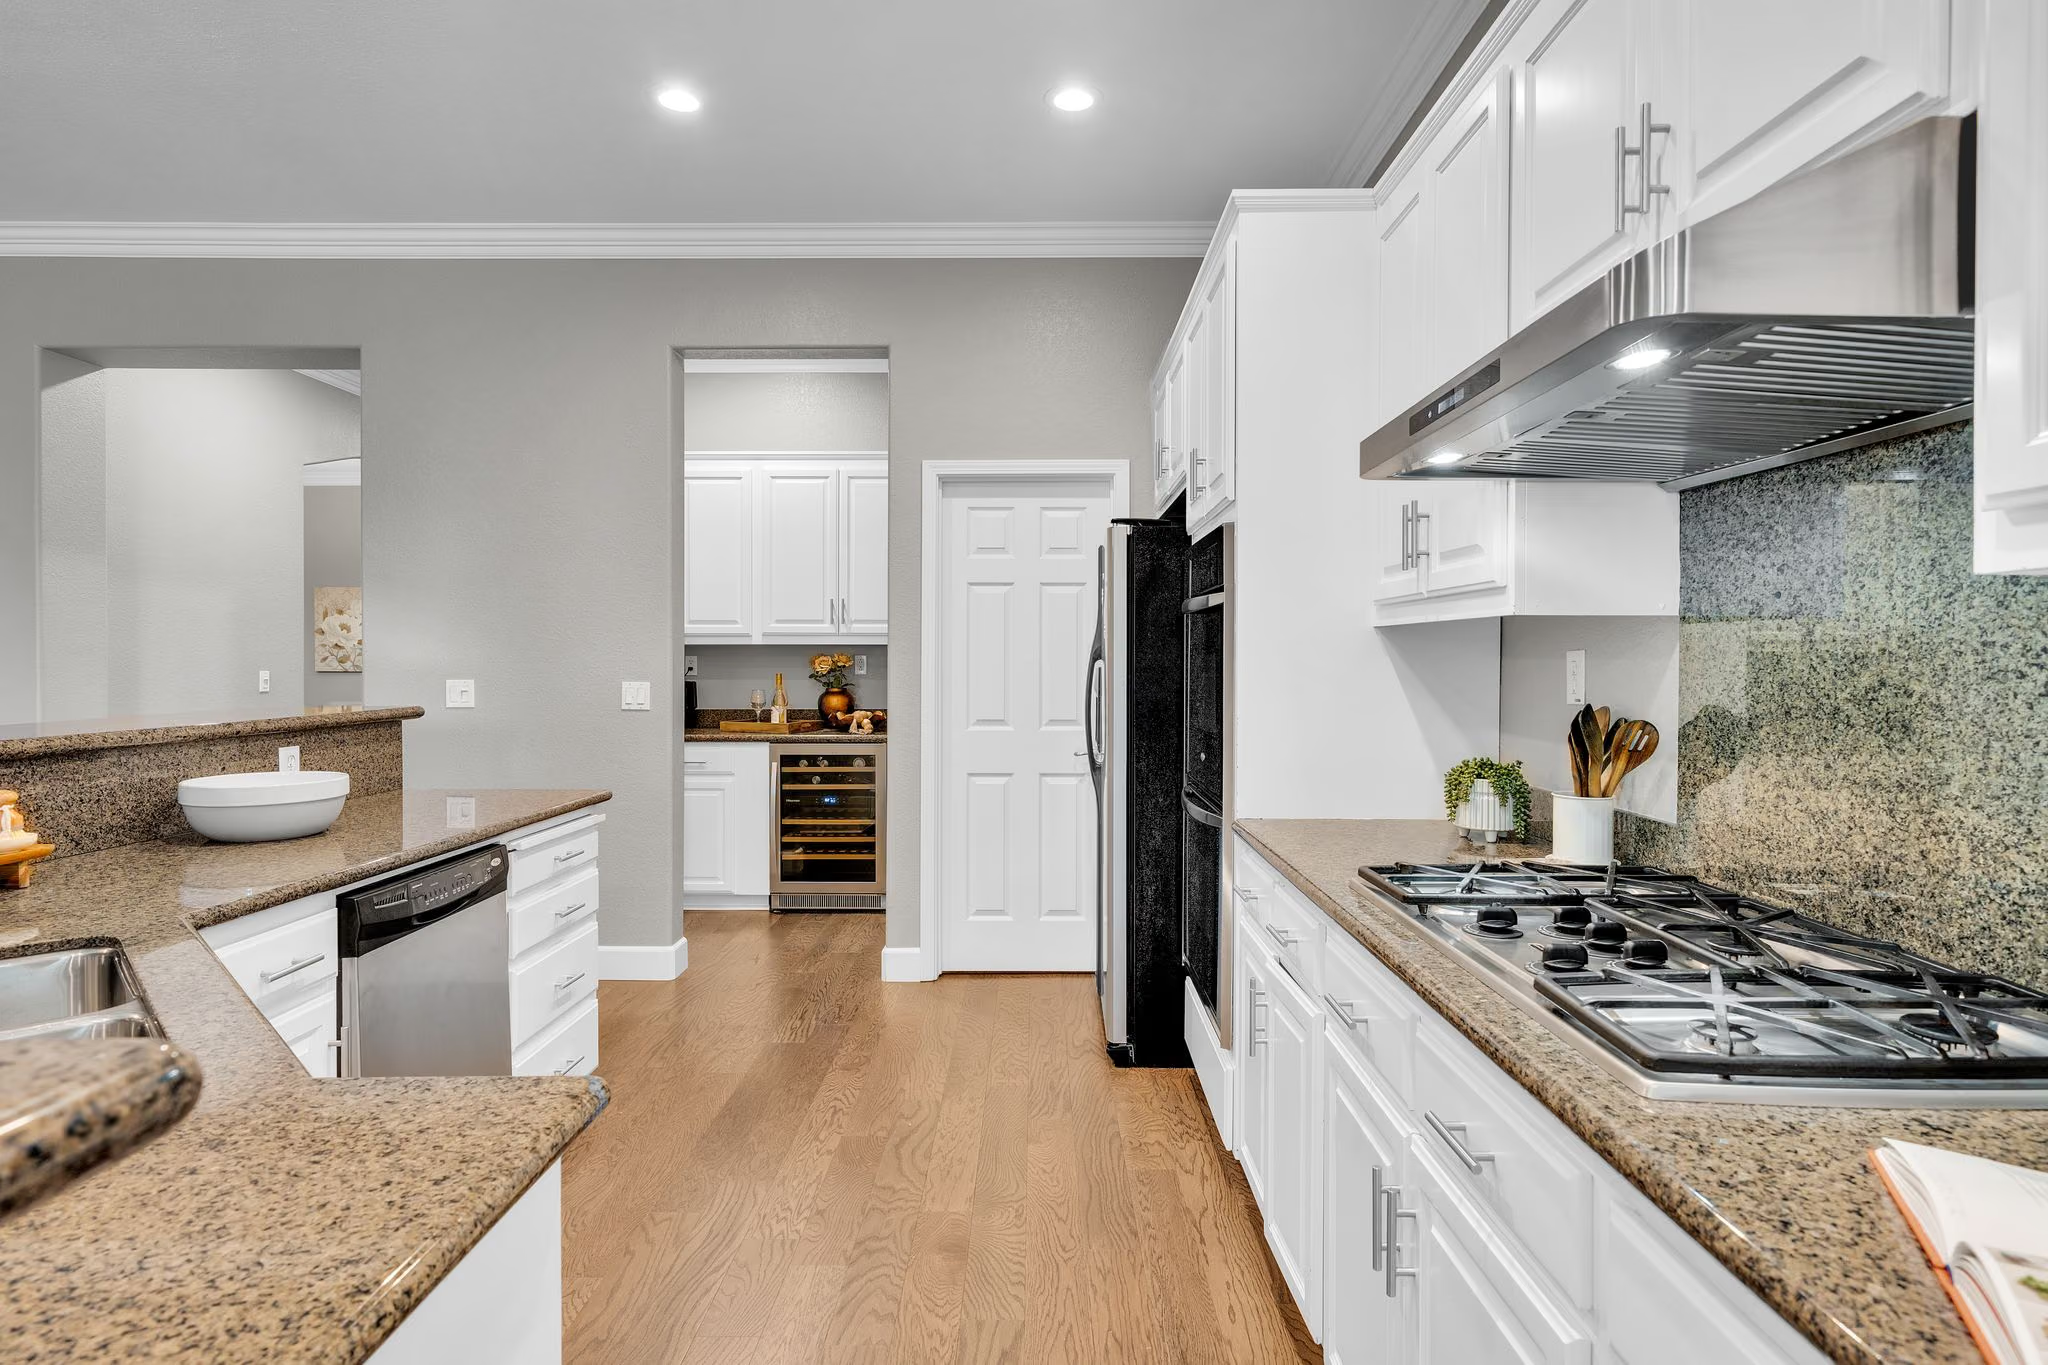
A place for every ingredient
White cabinetry, stone counters and a separate serving area keep the kitchen organized.
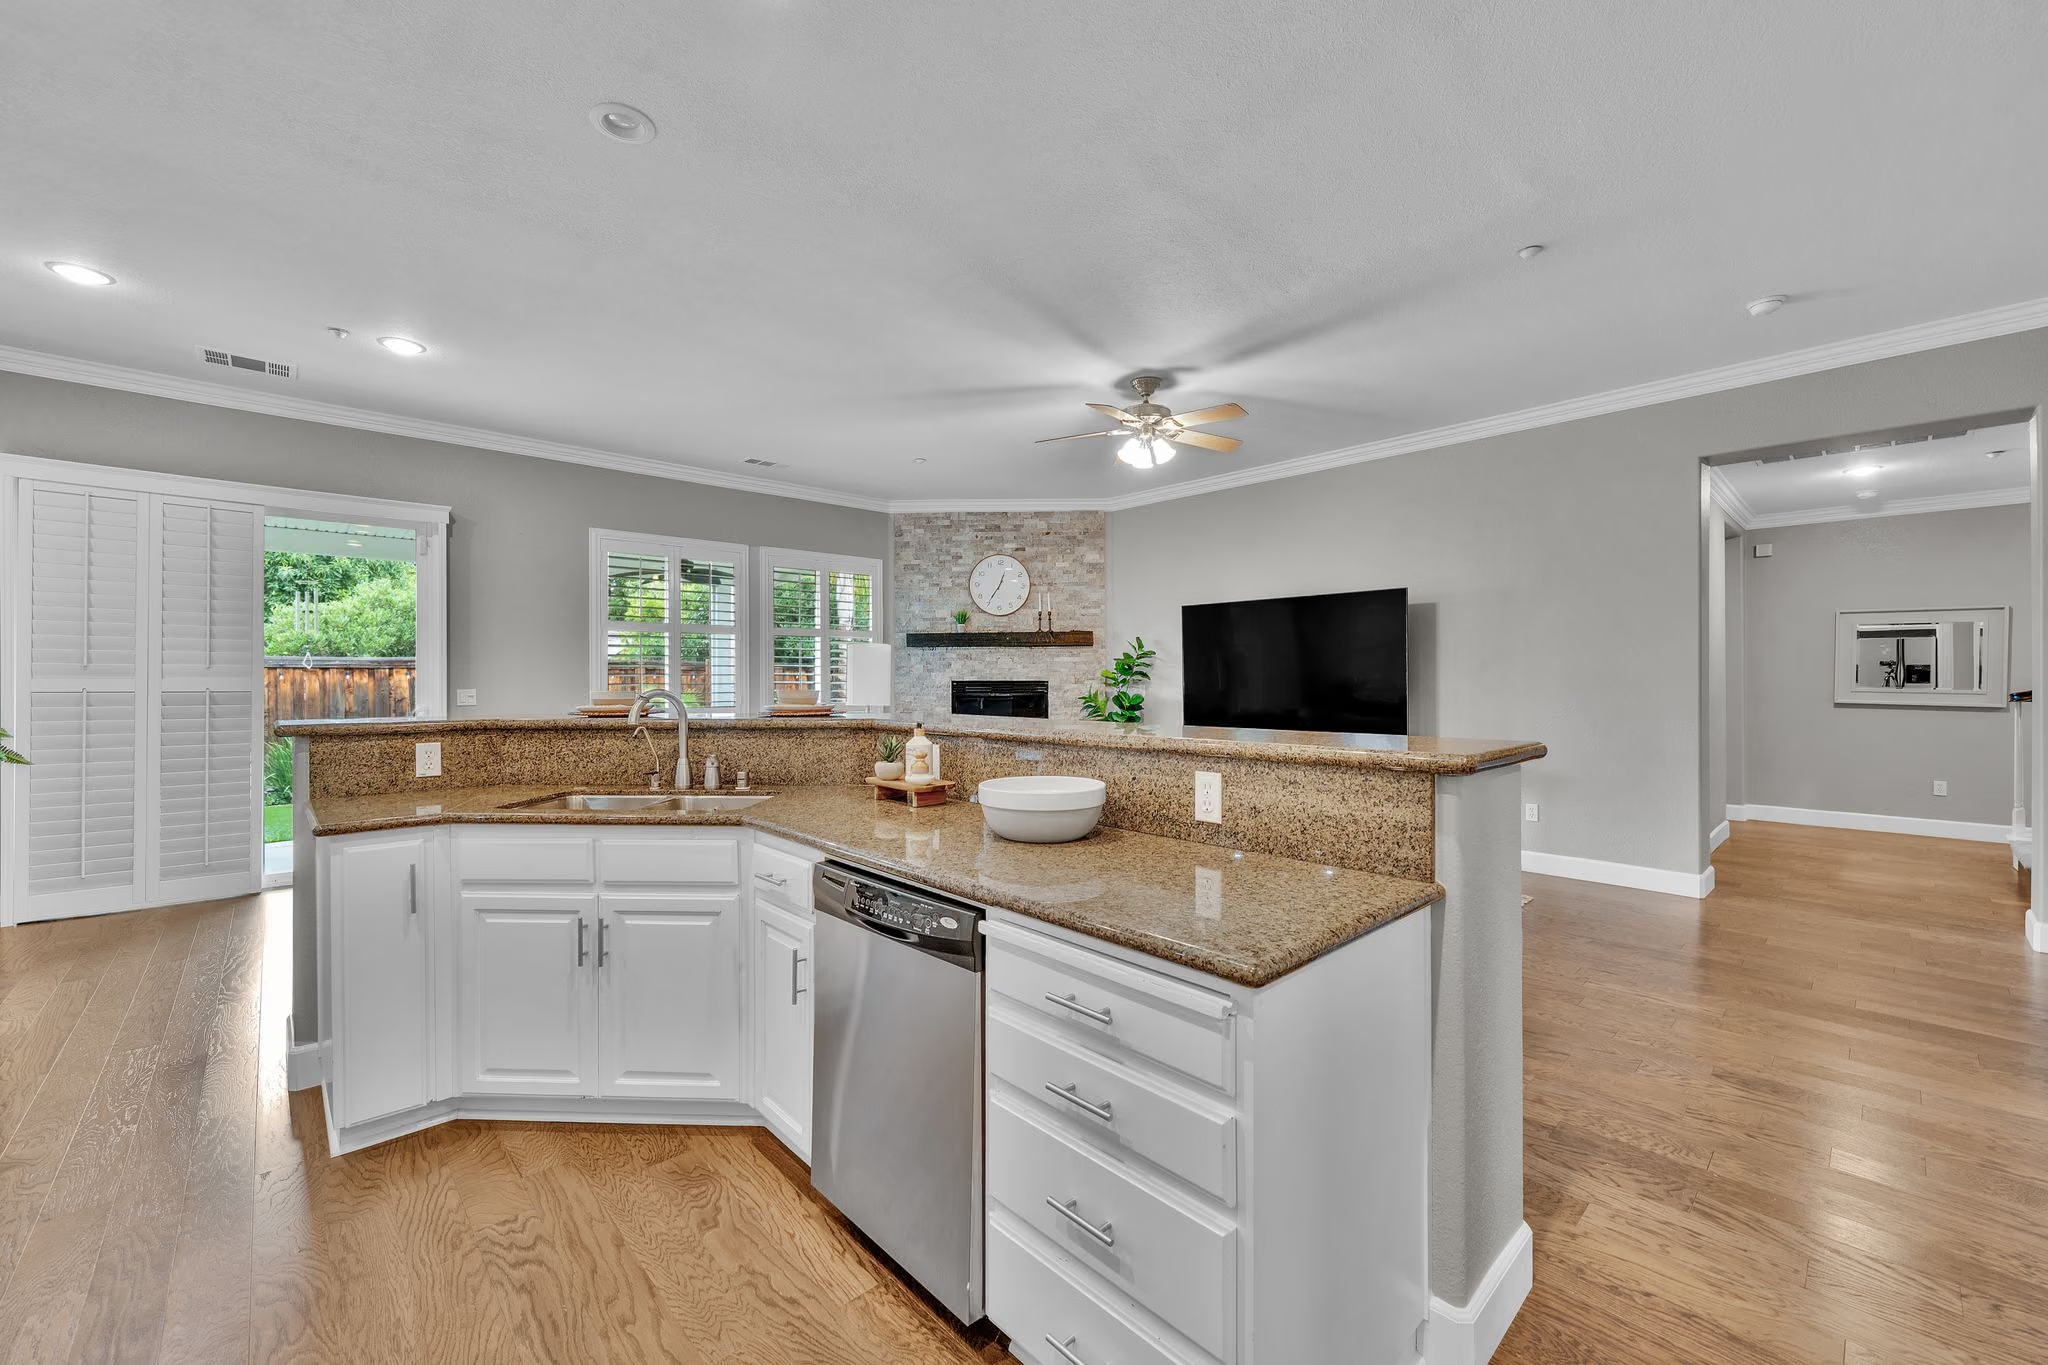
Pull up a stool
The raised breakfast bar creates a natural meeting place between cooking and relaxing.
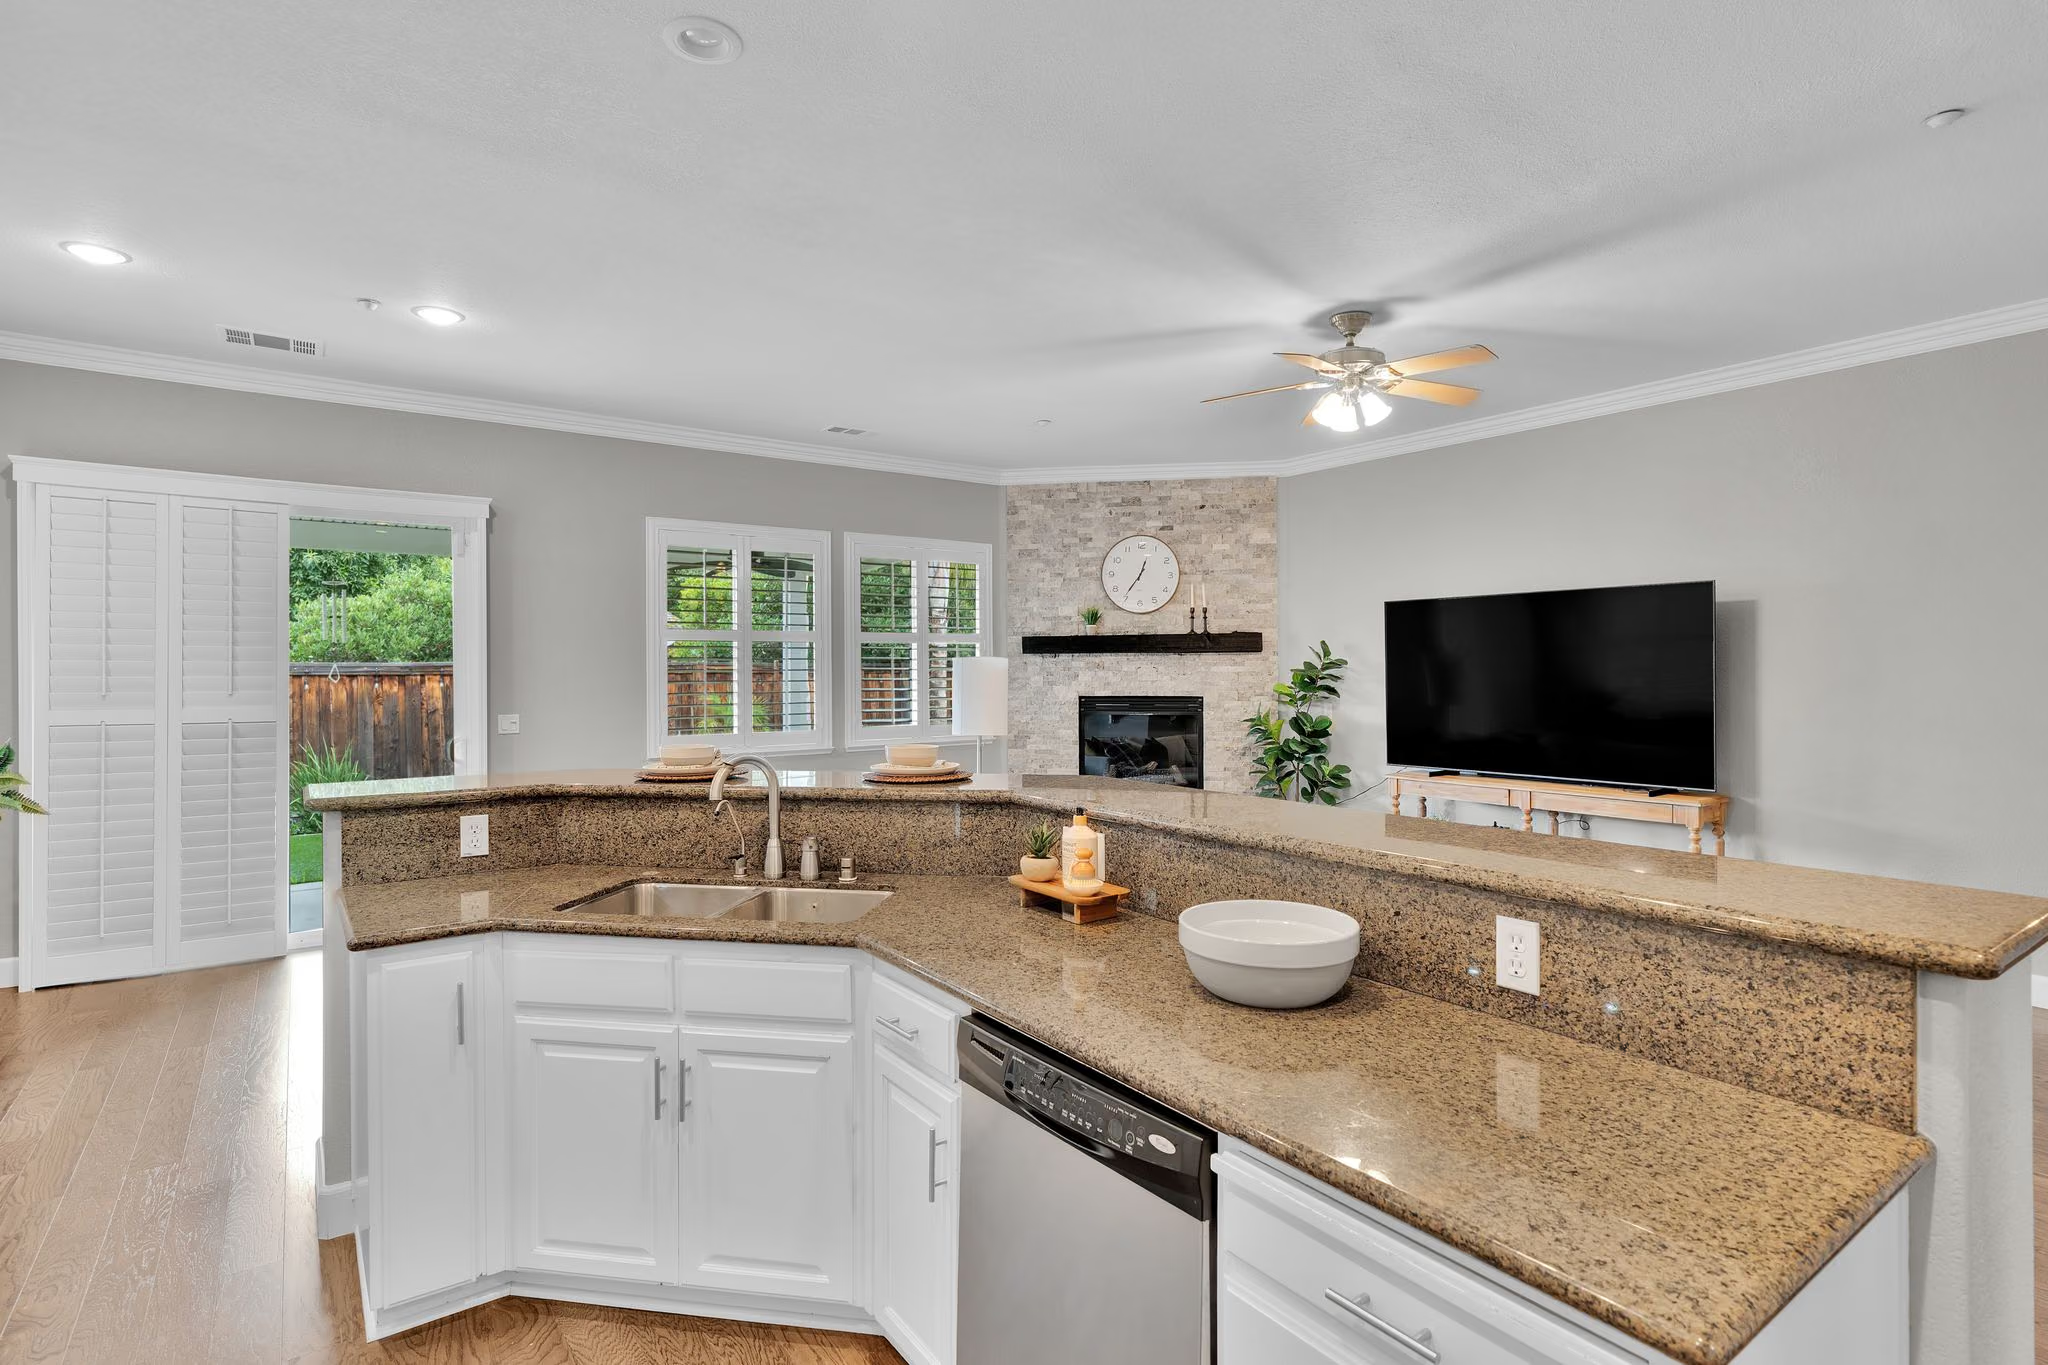
Stay in the conversation
The sink and breakfast bar look out toward the family room.
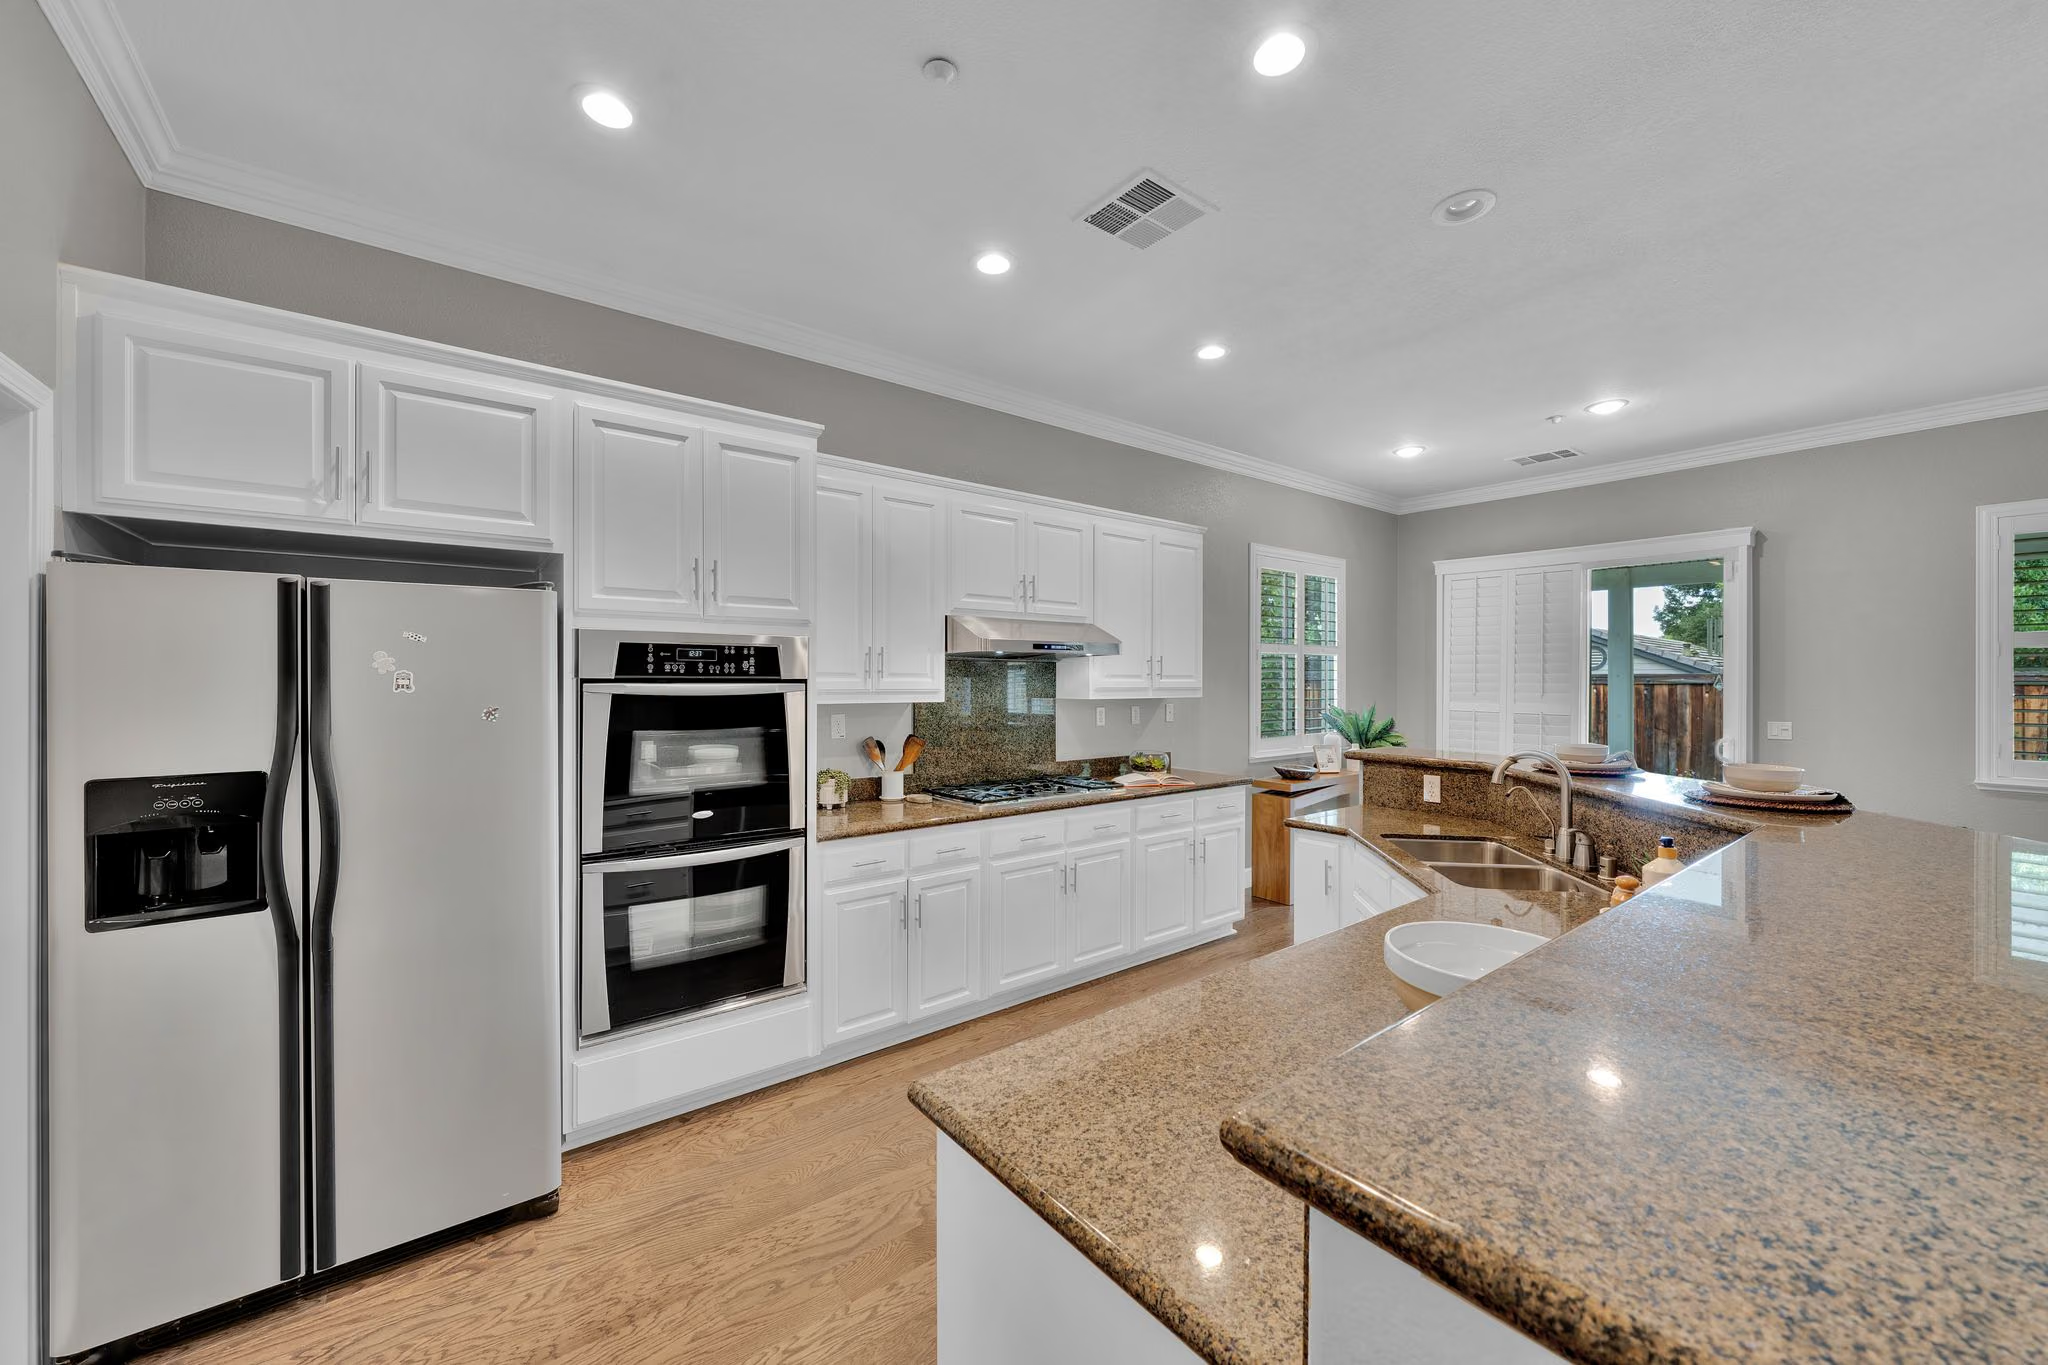
Dinner has room to happen
Double ovens, a gas cooktop and generous counters support meals large and small.
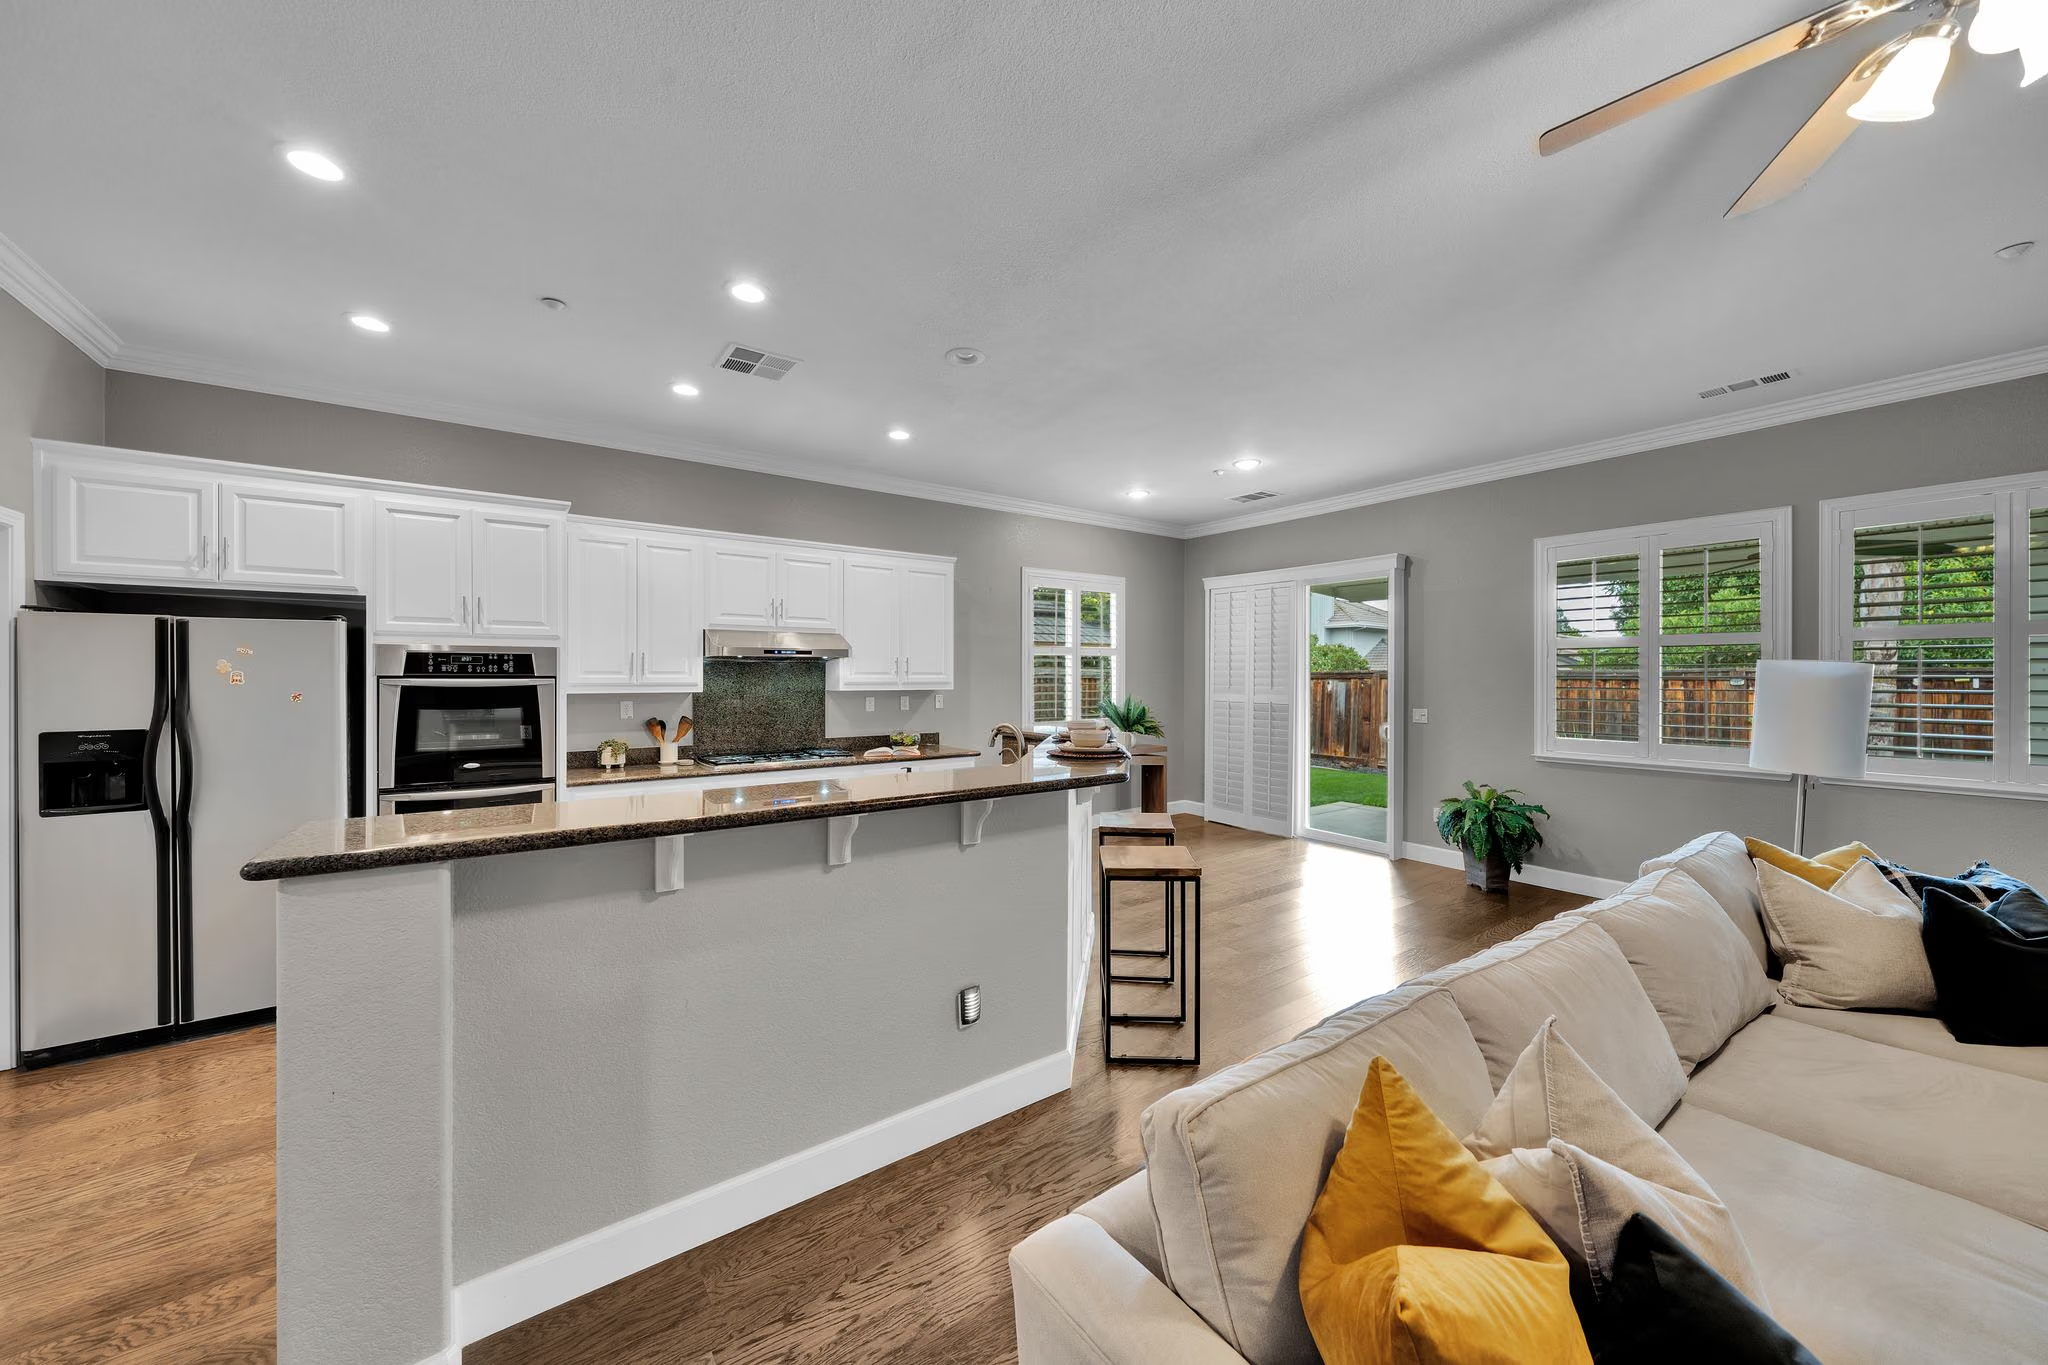
An open invitation
The kitchen, breakfast bar and dining nook share one open living area.
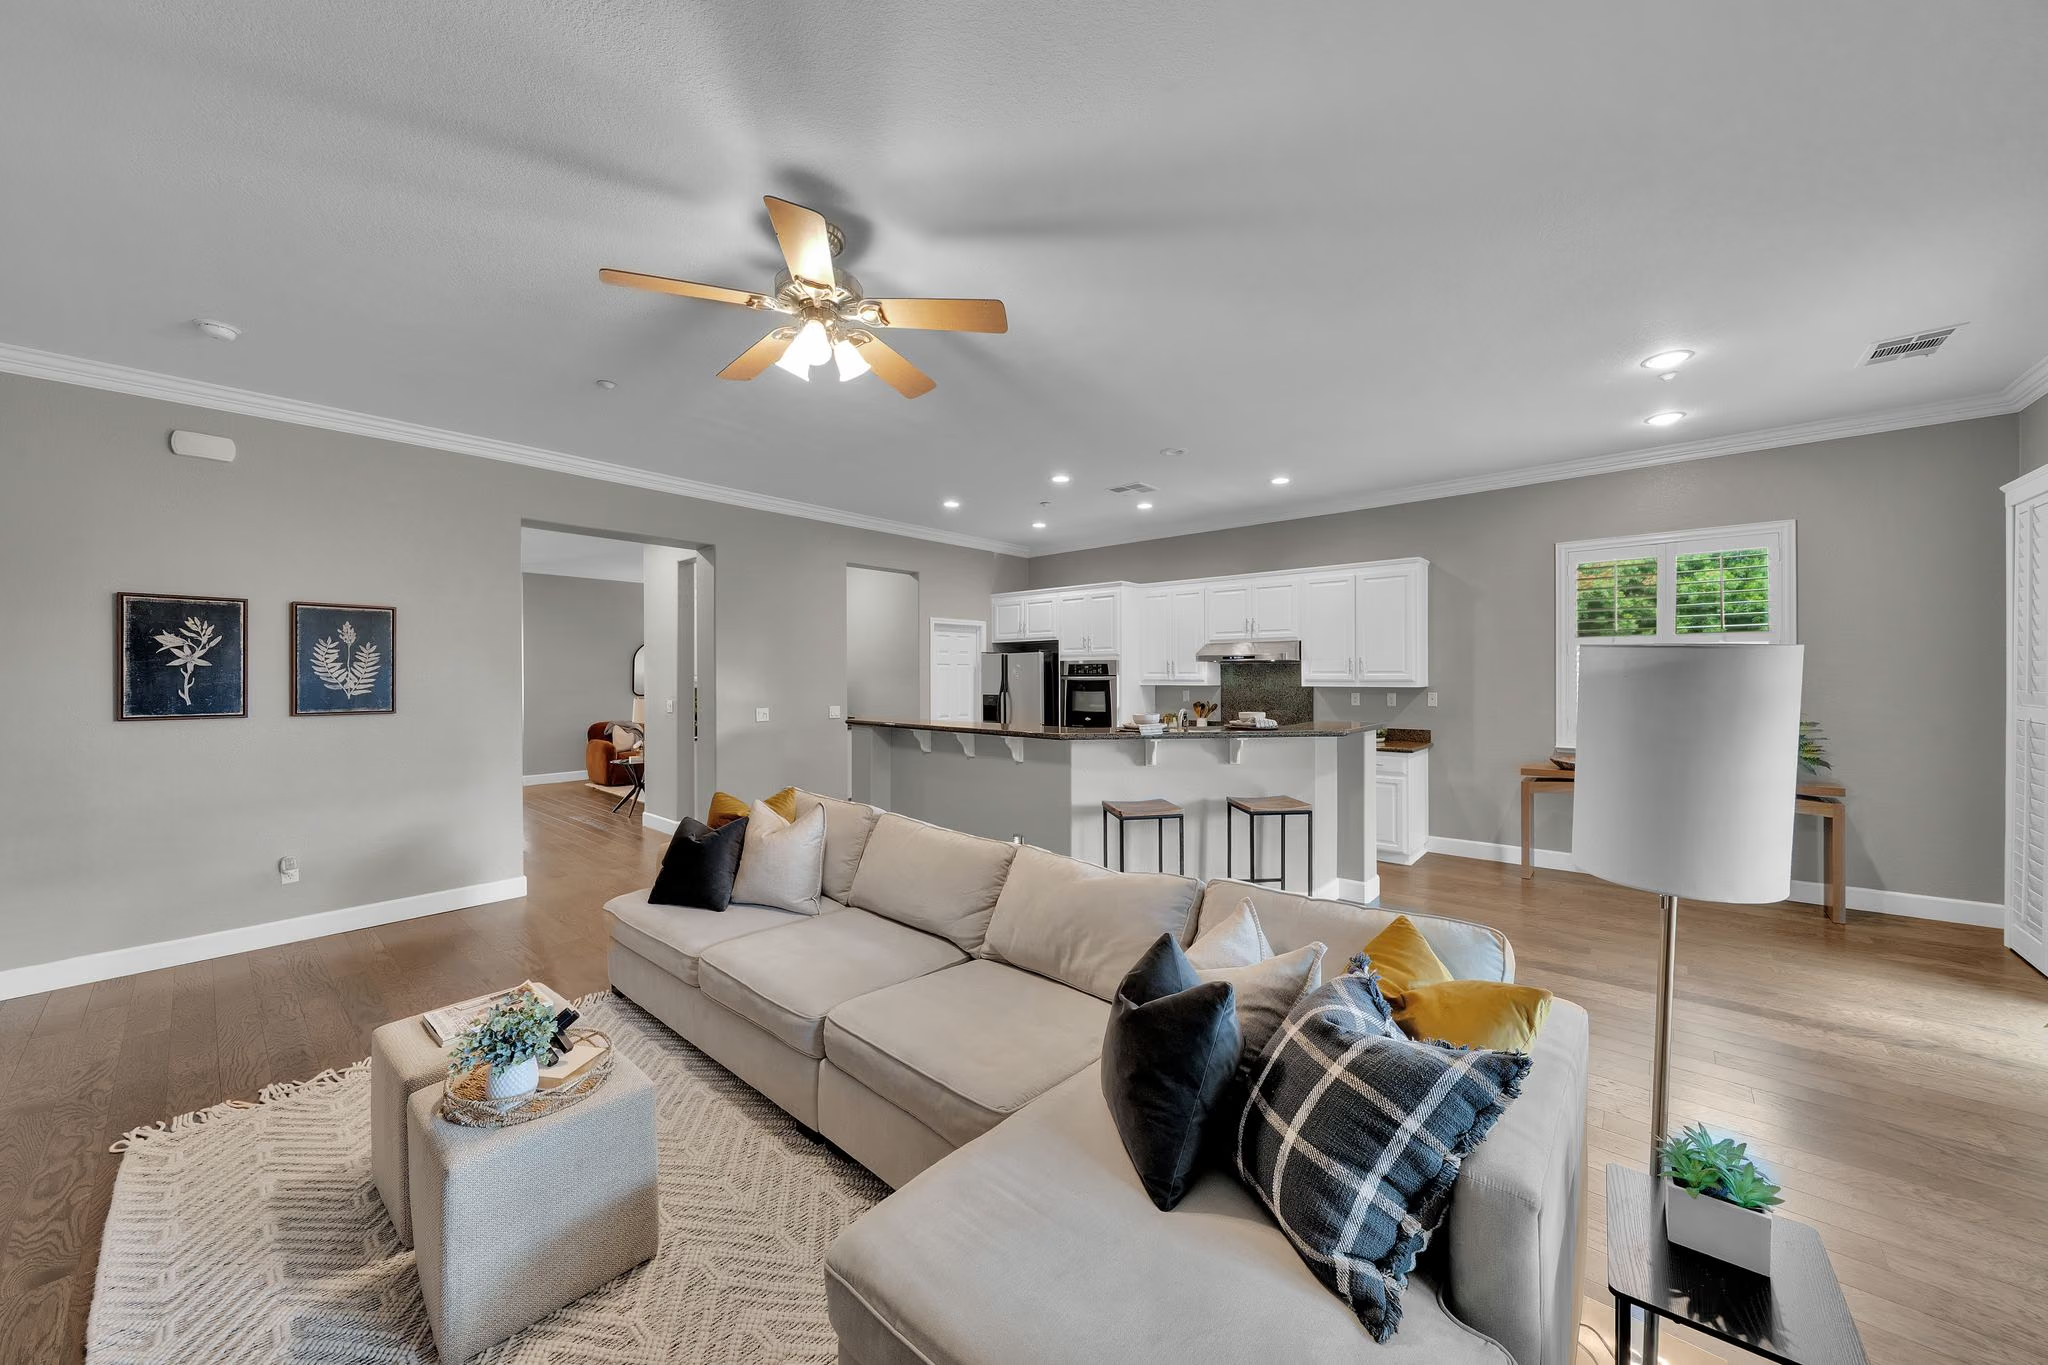
Room for the everyday
An everyday living space that keeps the kitchen close.
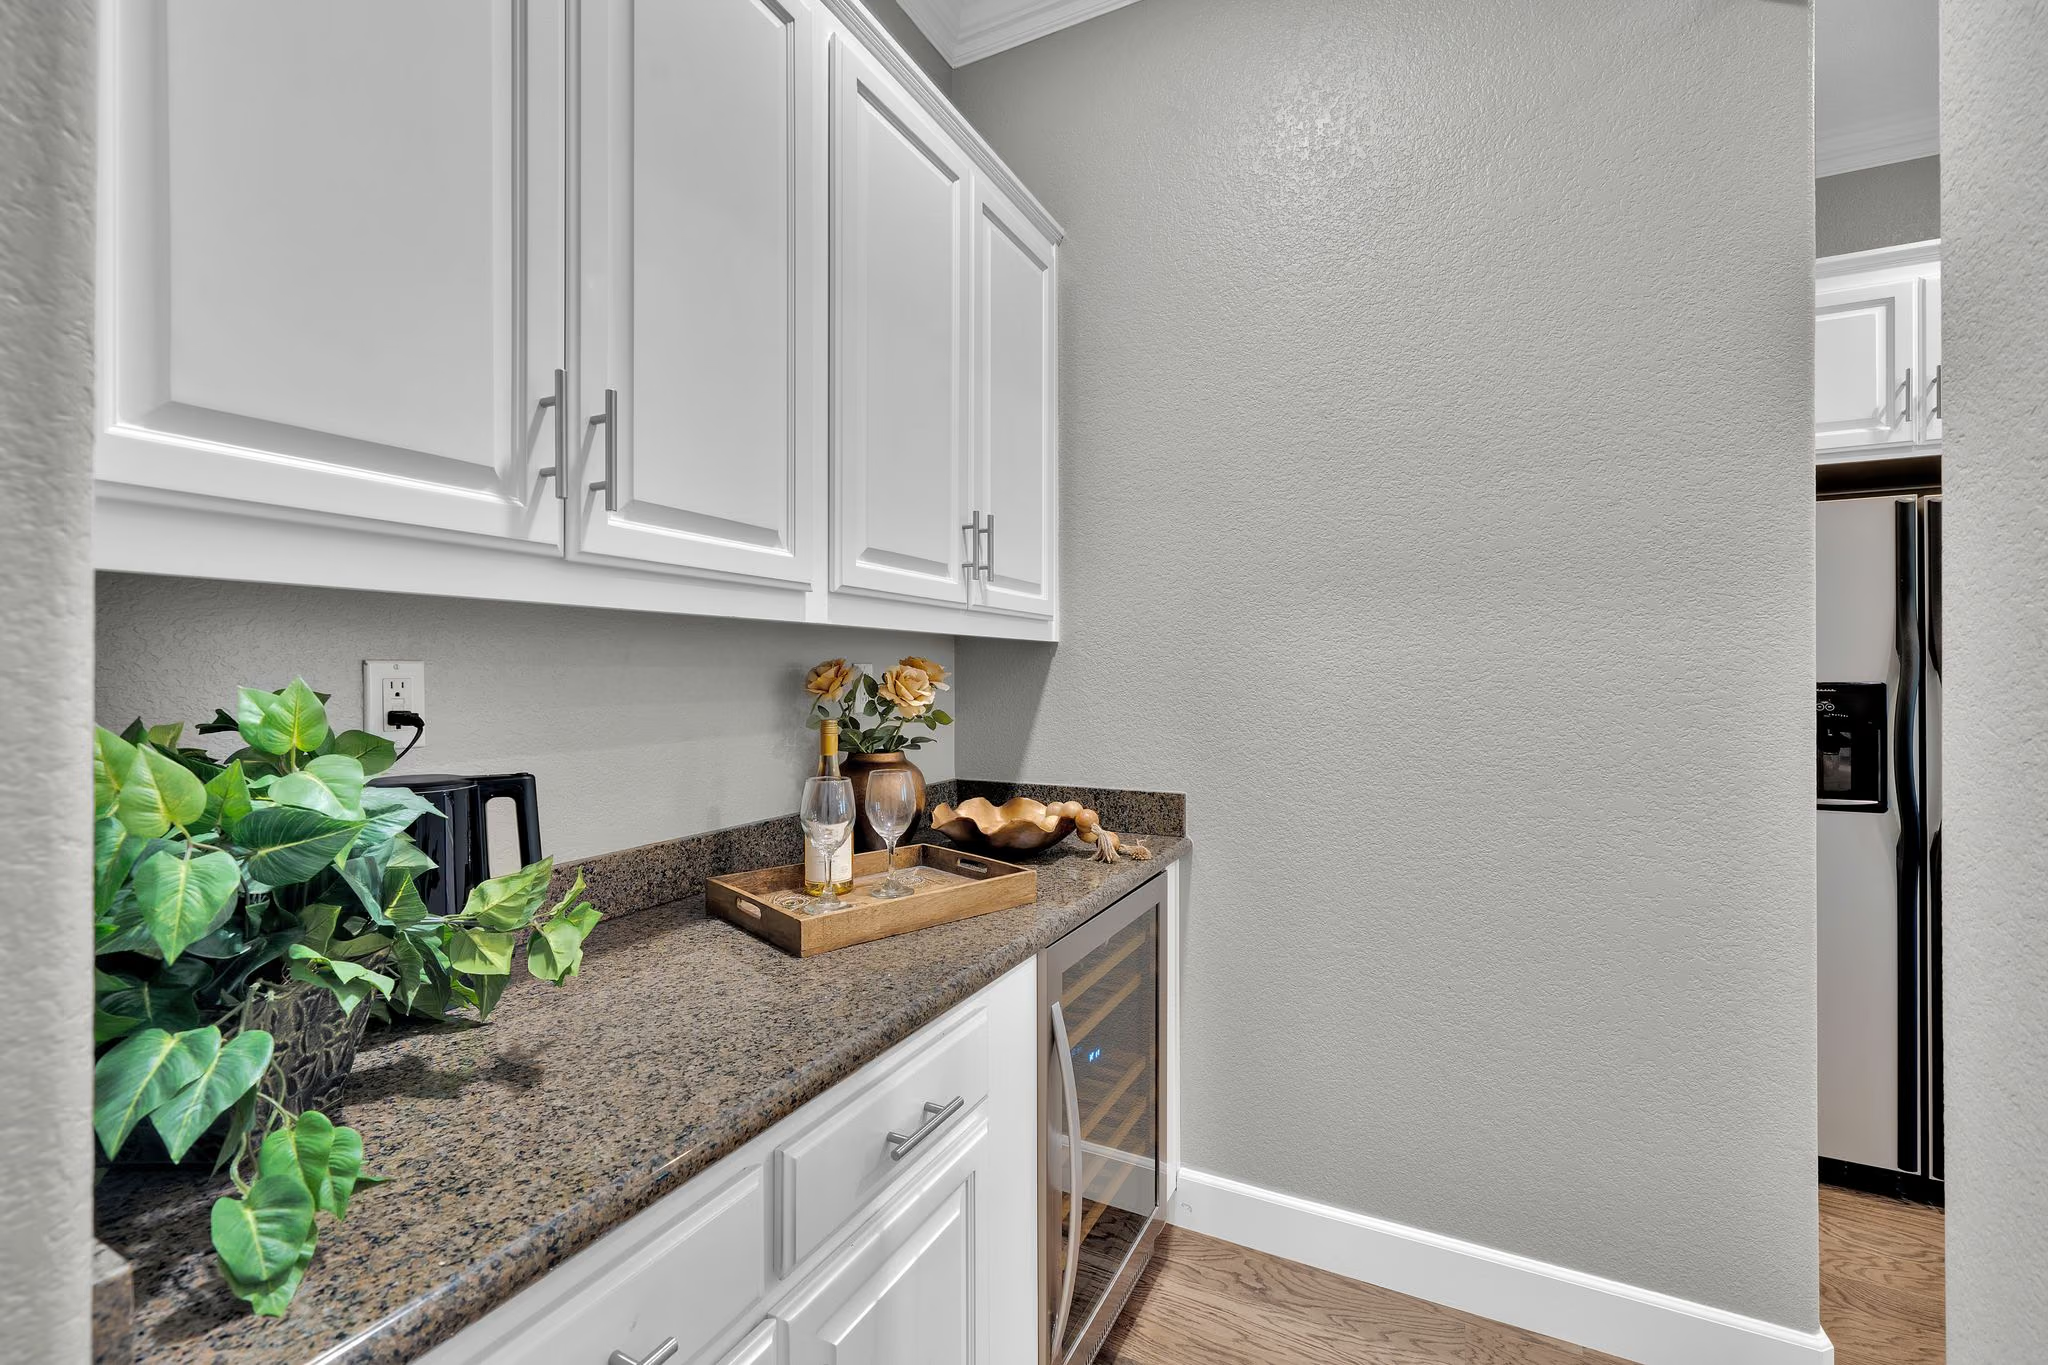
A little extra hosting space
A dedicated serving area and wine refrigerator make hosting feel easier.
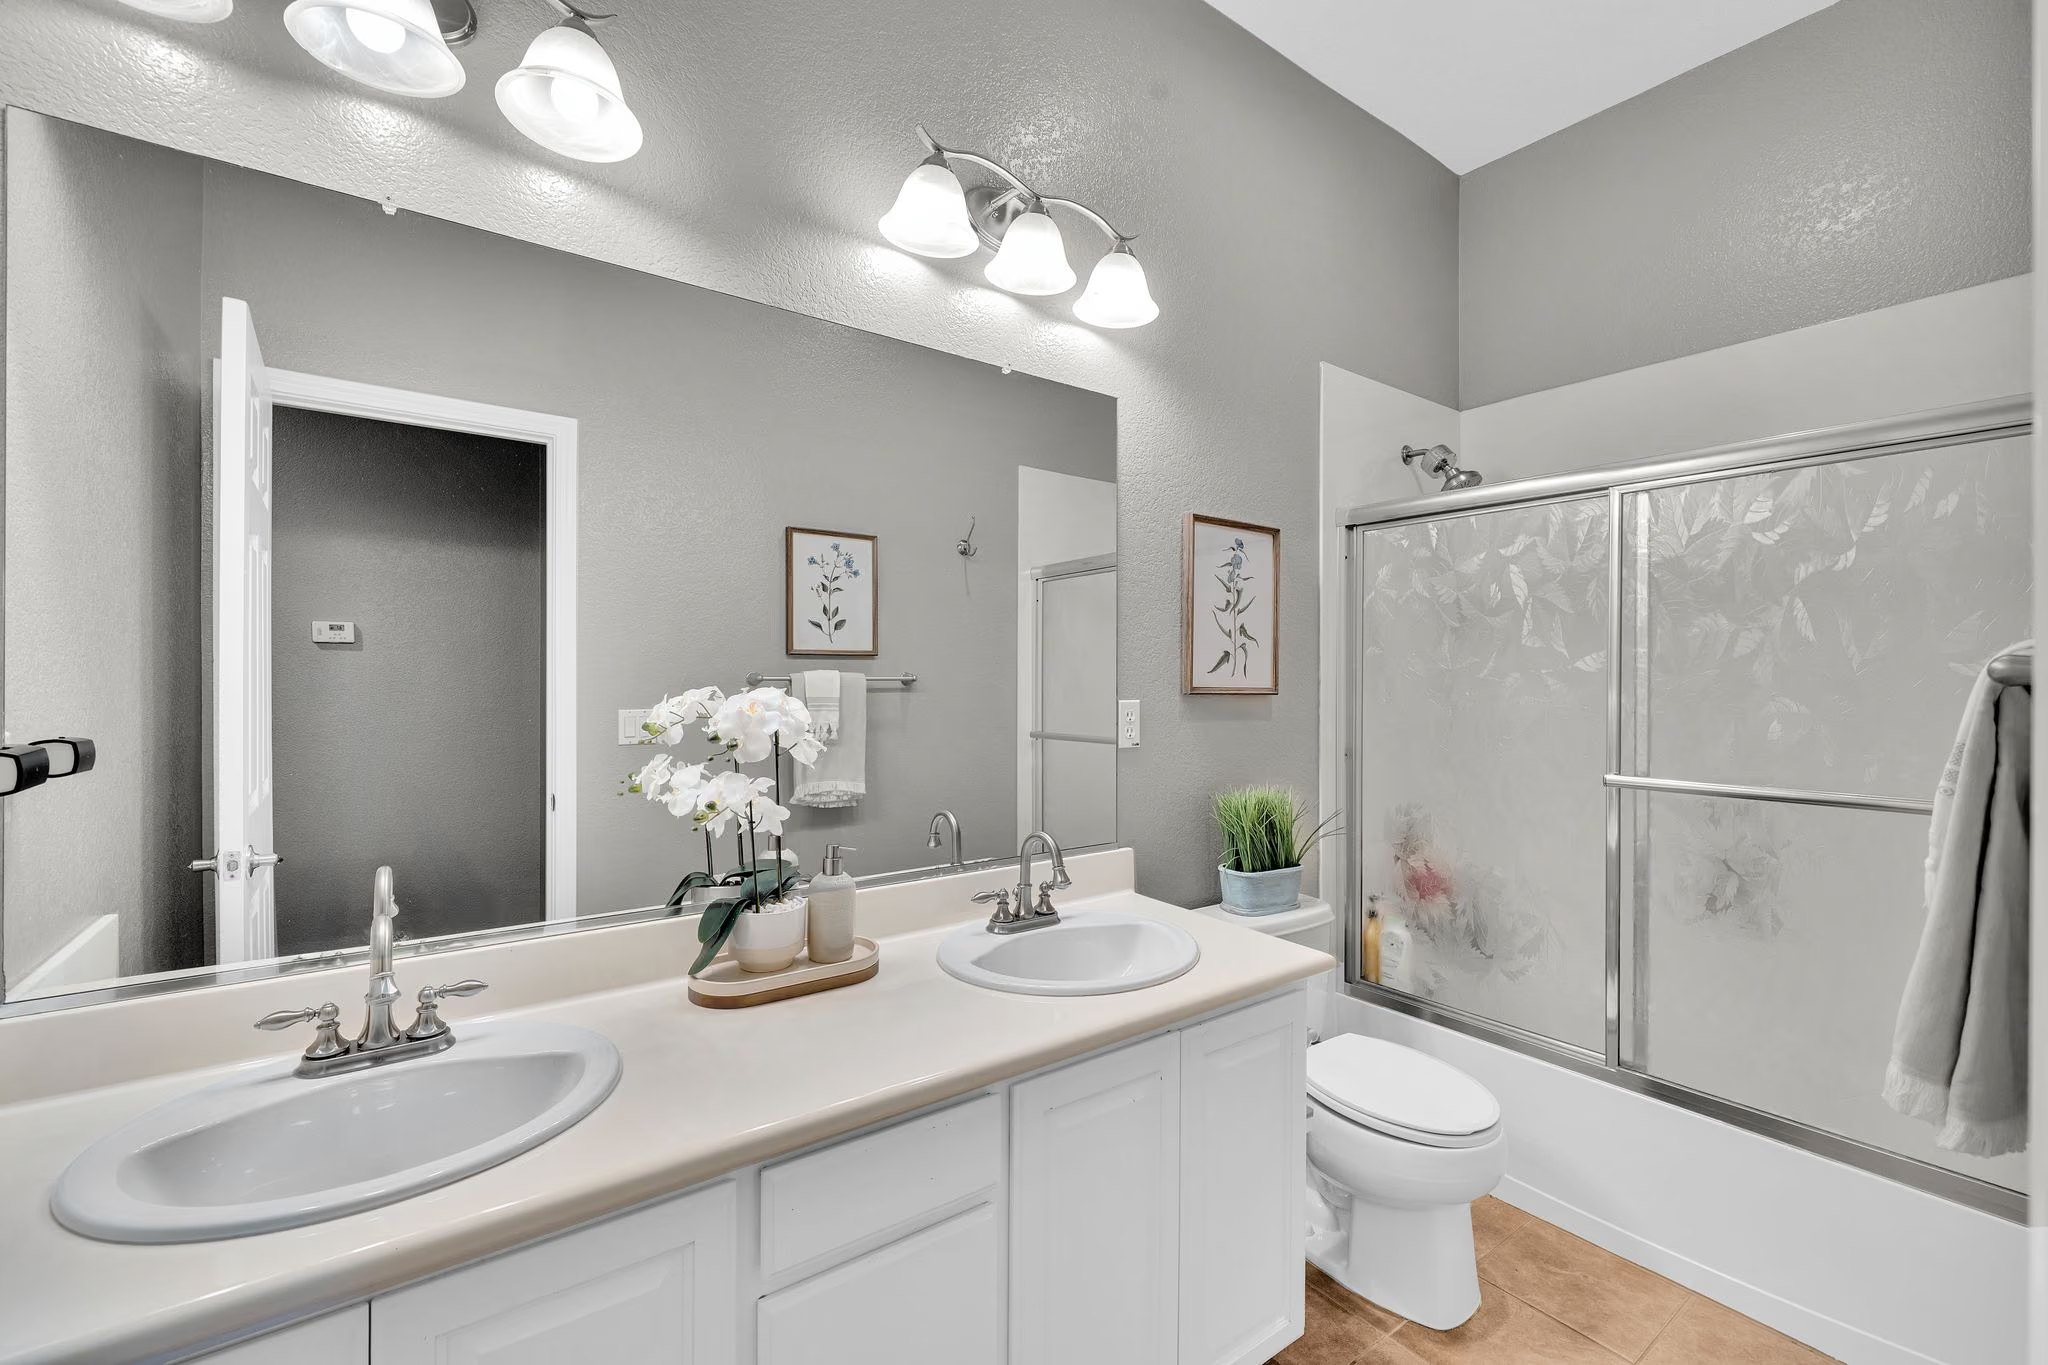
Ready for the morning rush
The shared bathroom provides two sinks and a tub-and-shower combination.
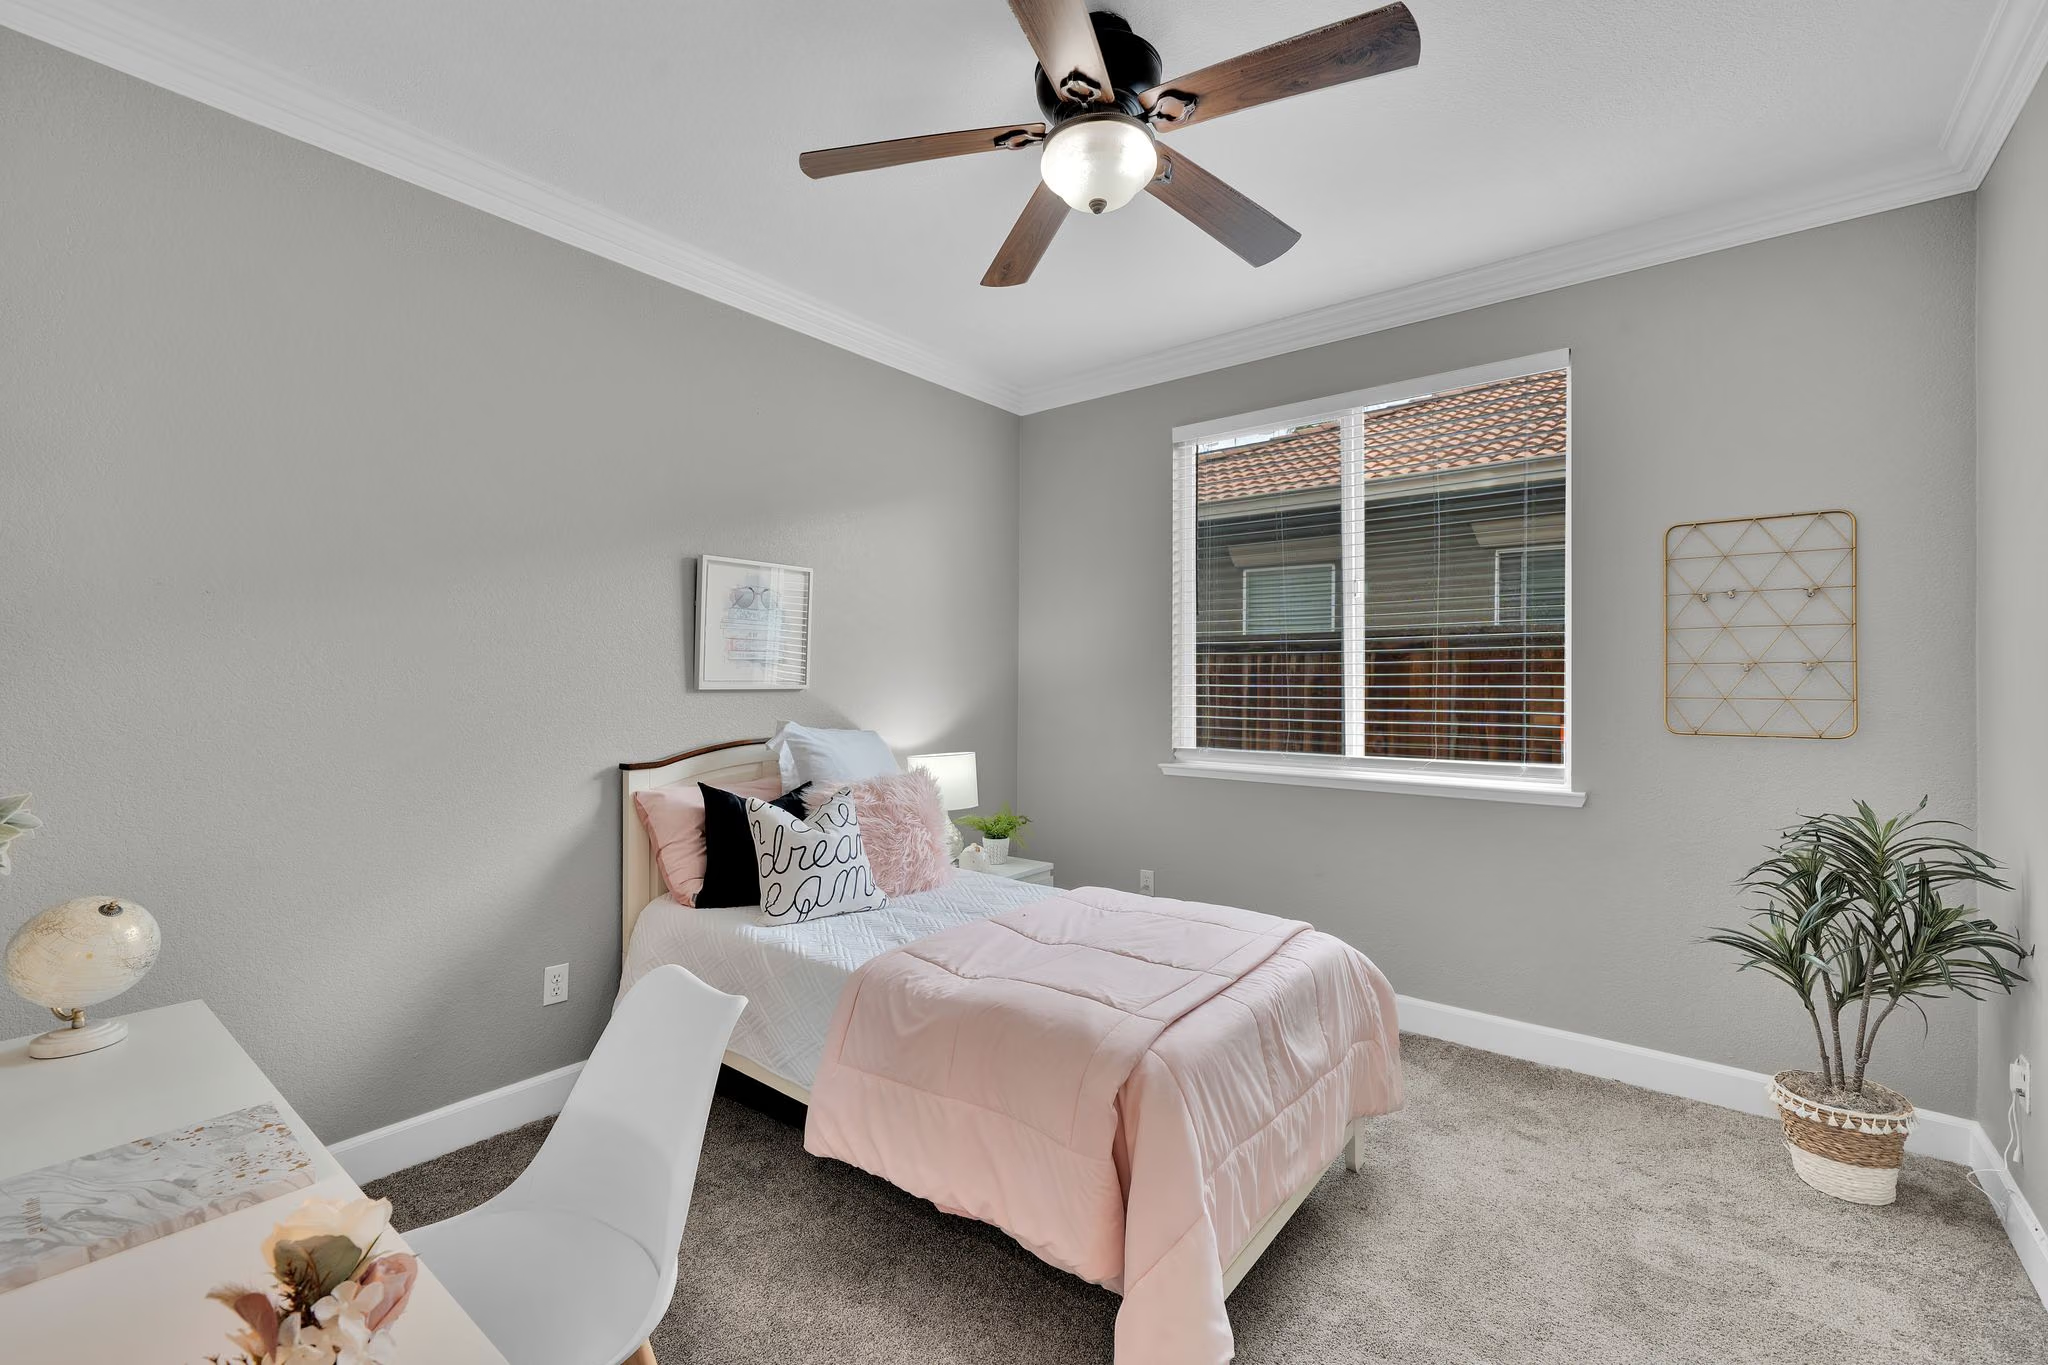
A room of your own
A secondary bedroom shown with a bed and study area.
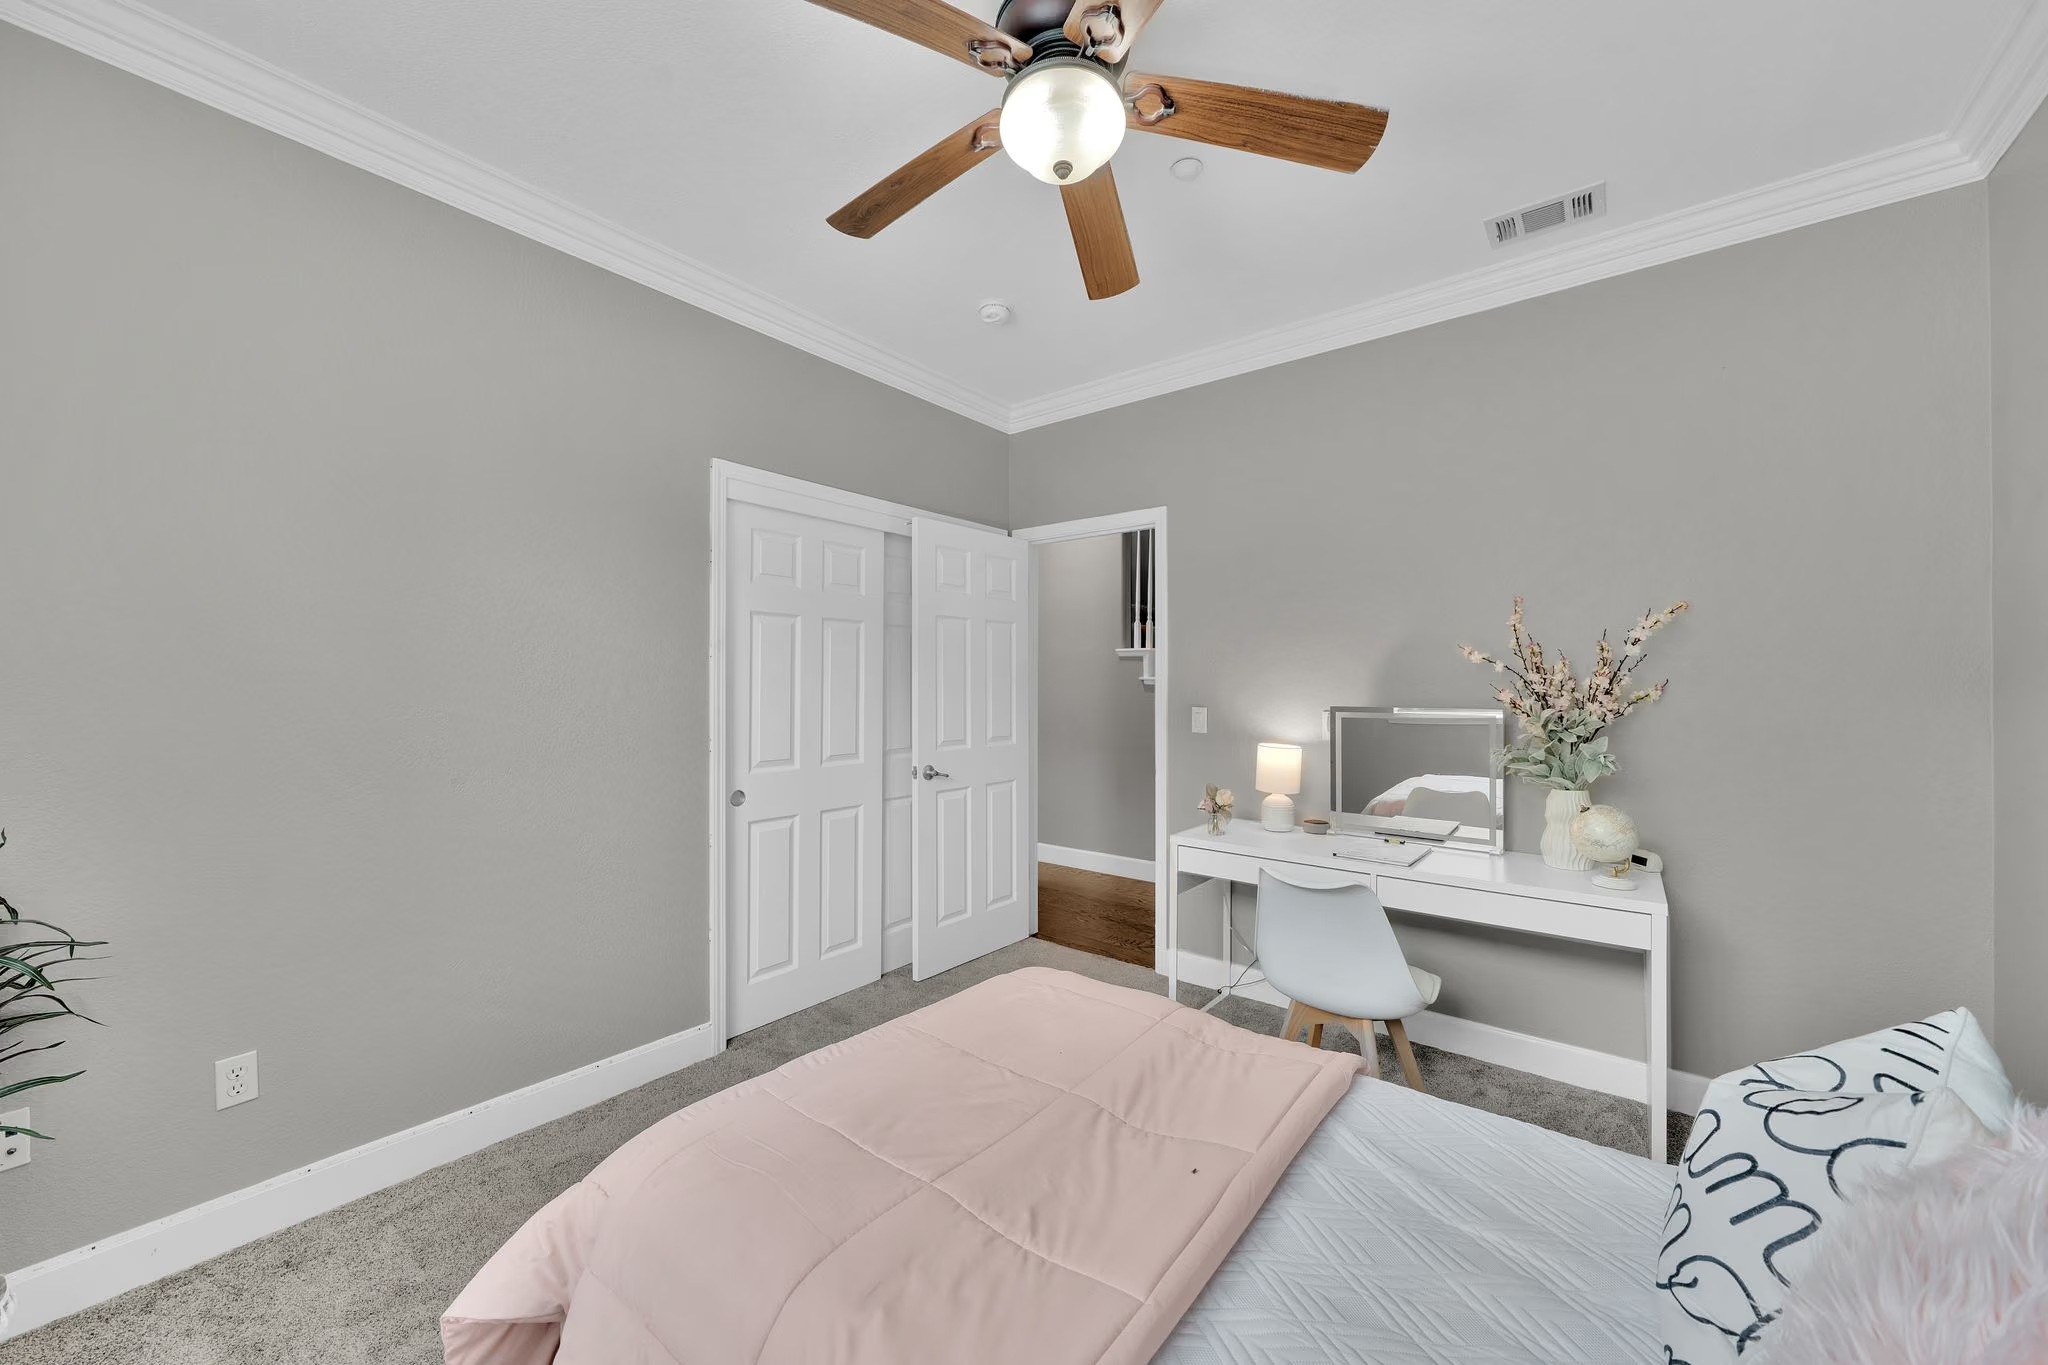
A different view of the room
The reverse view shows the closet and room arrangement.
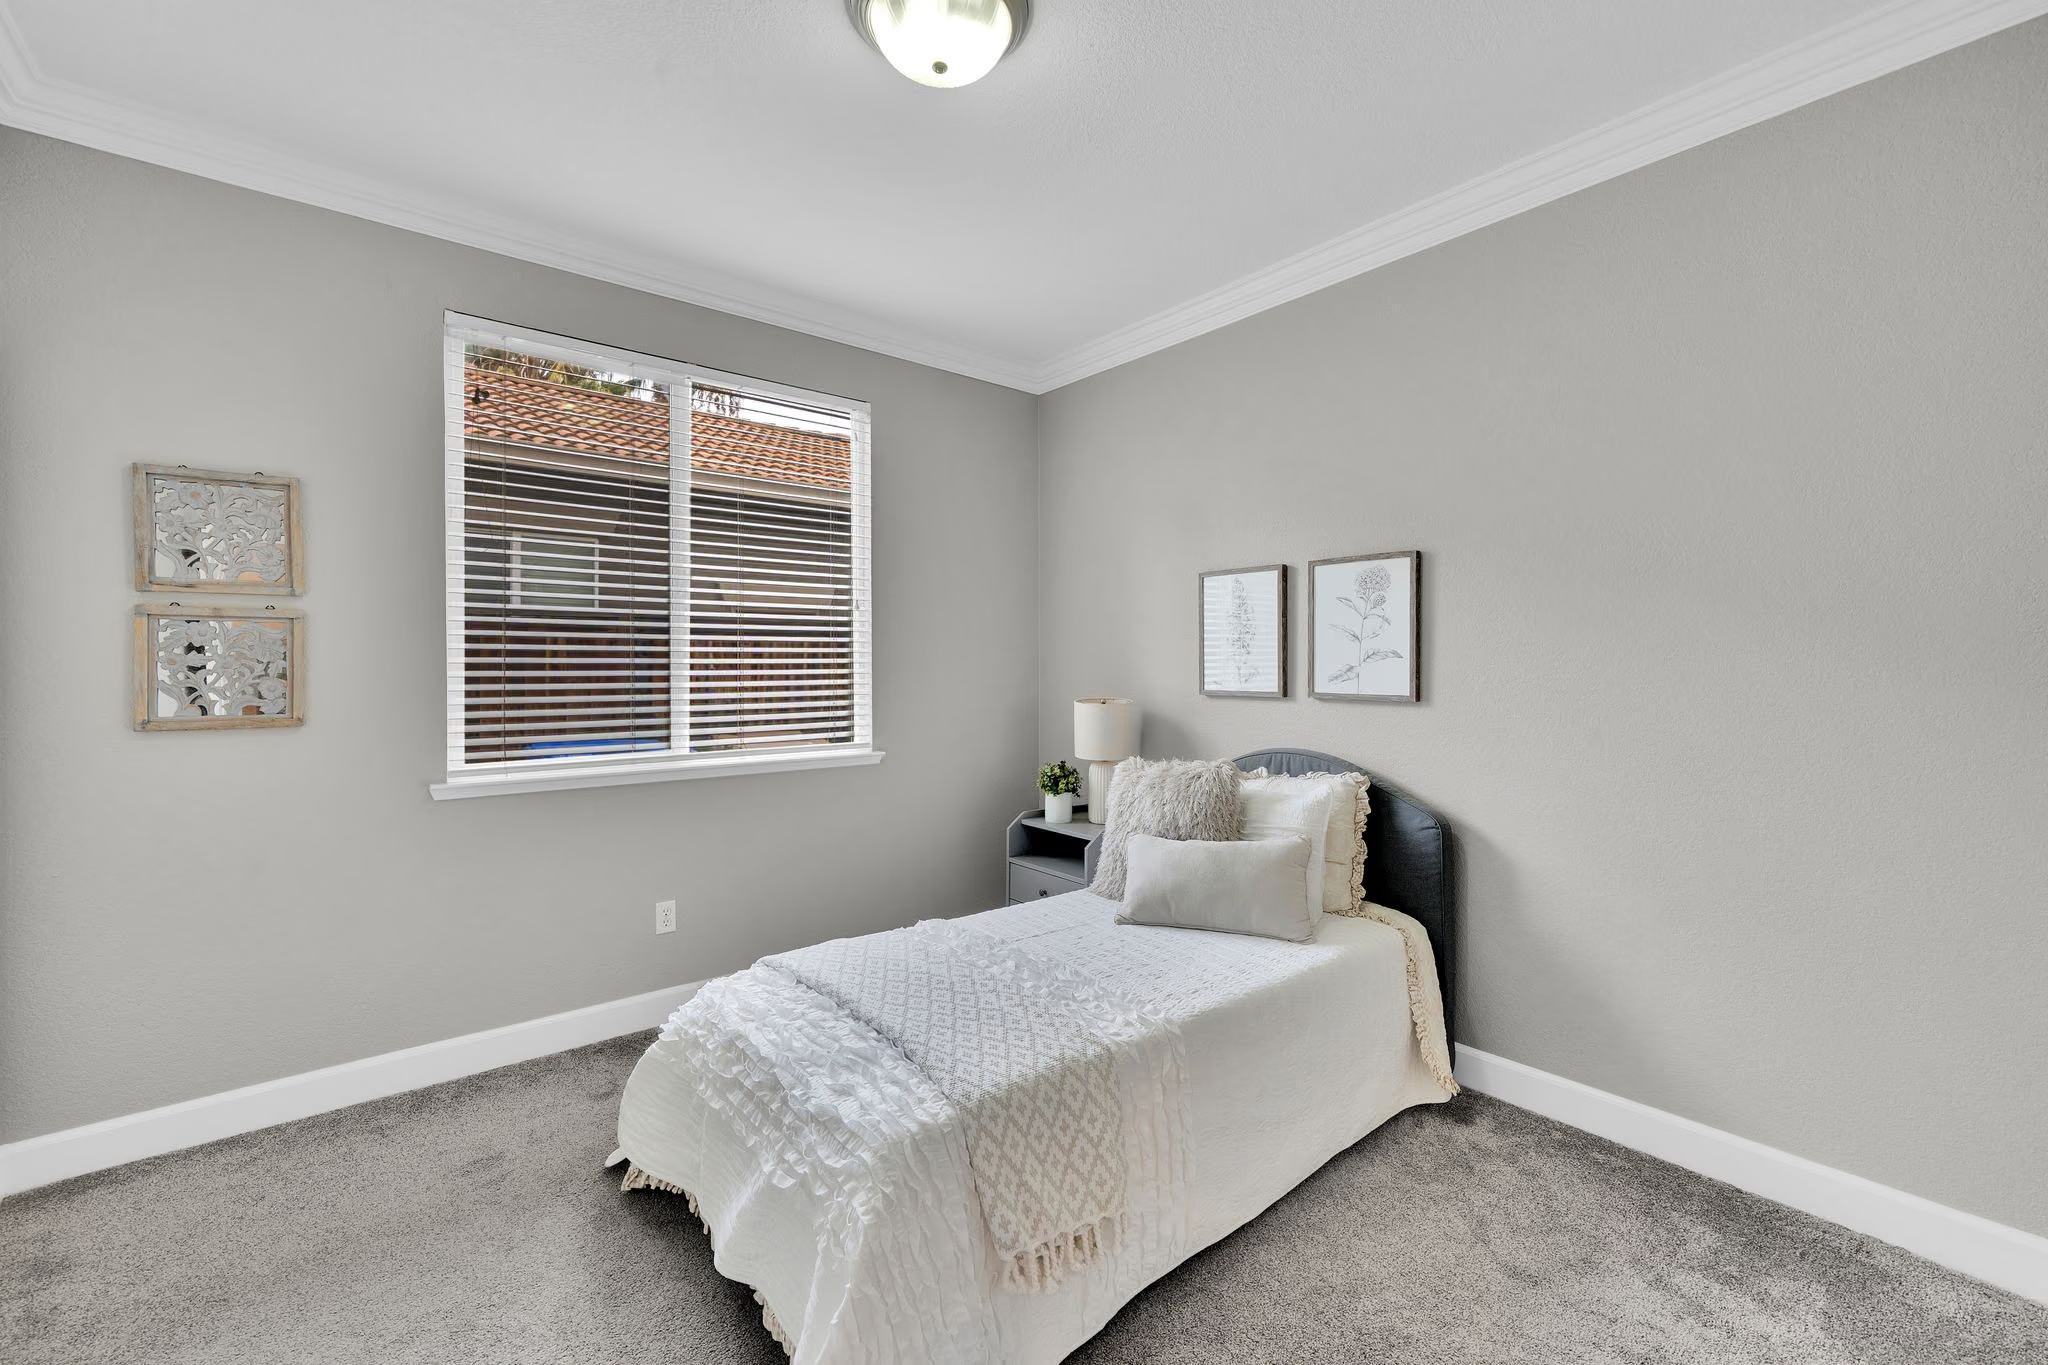
Space to make your own
Another bedroom offers a simple, flexible layout.
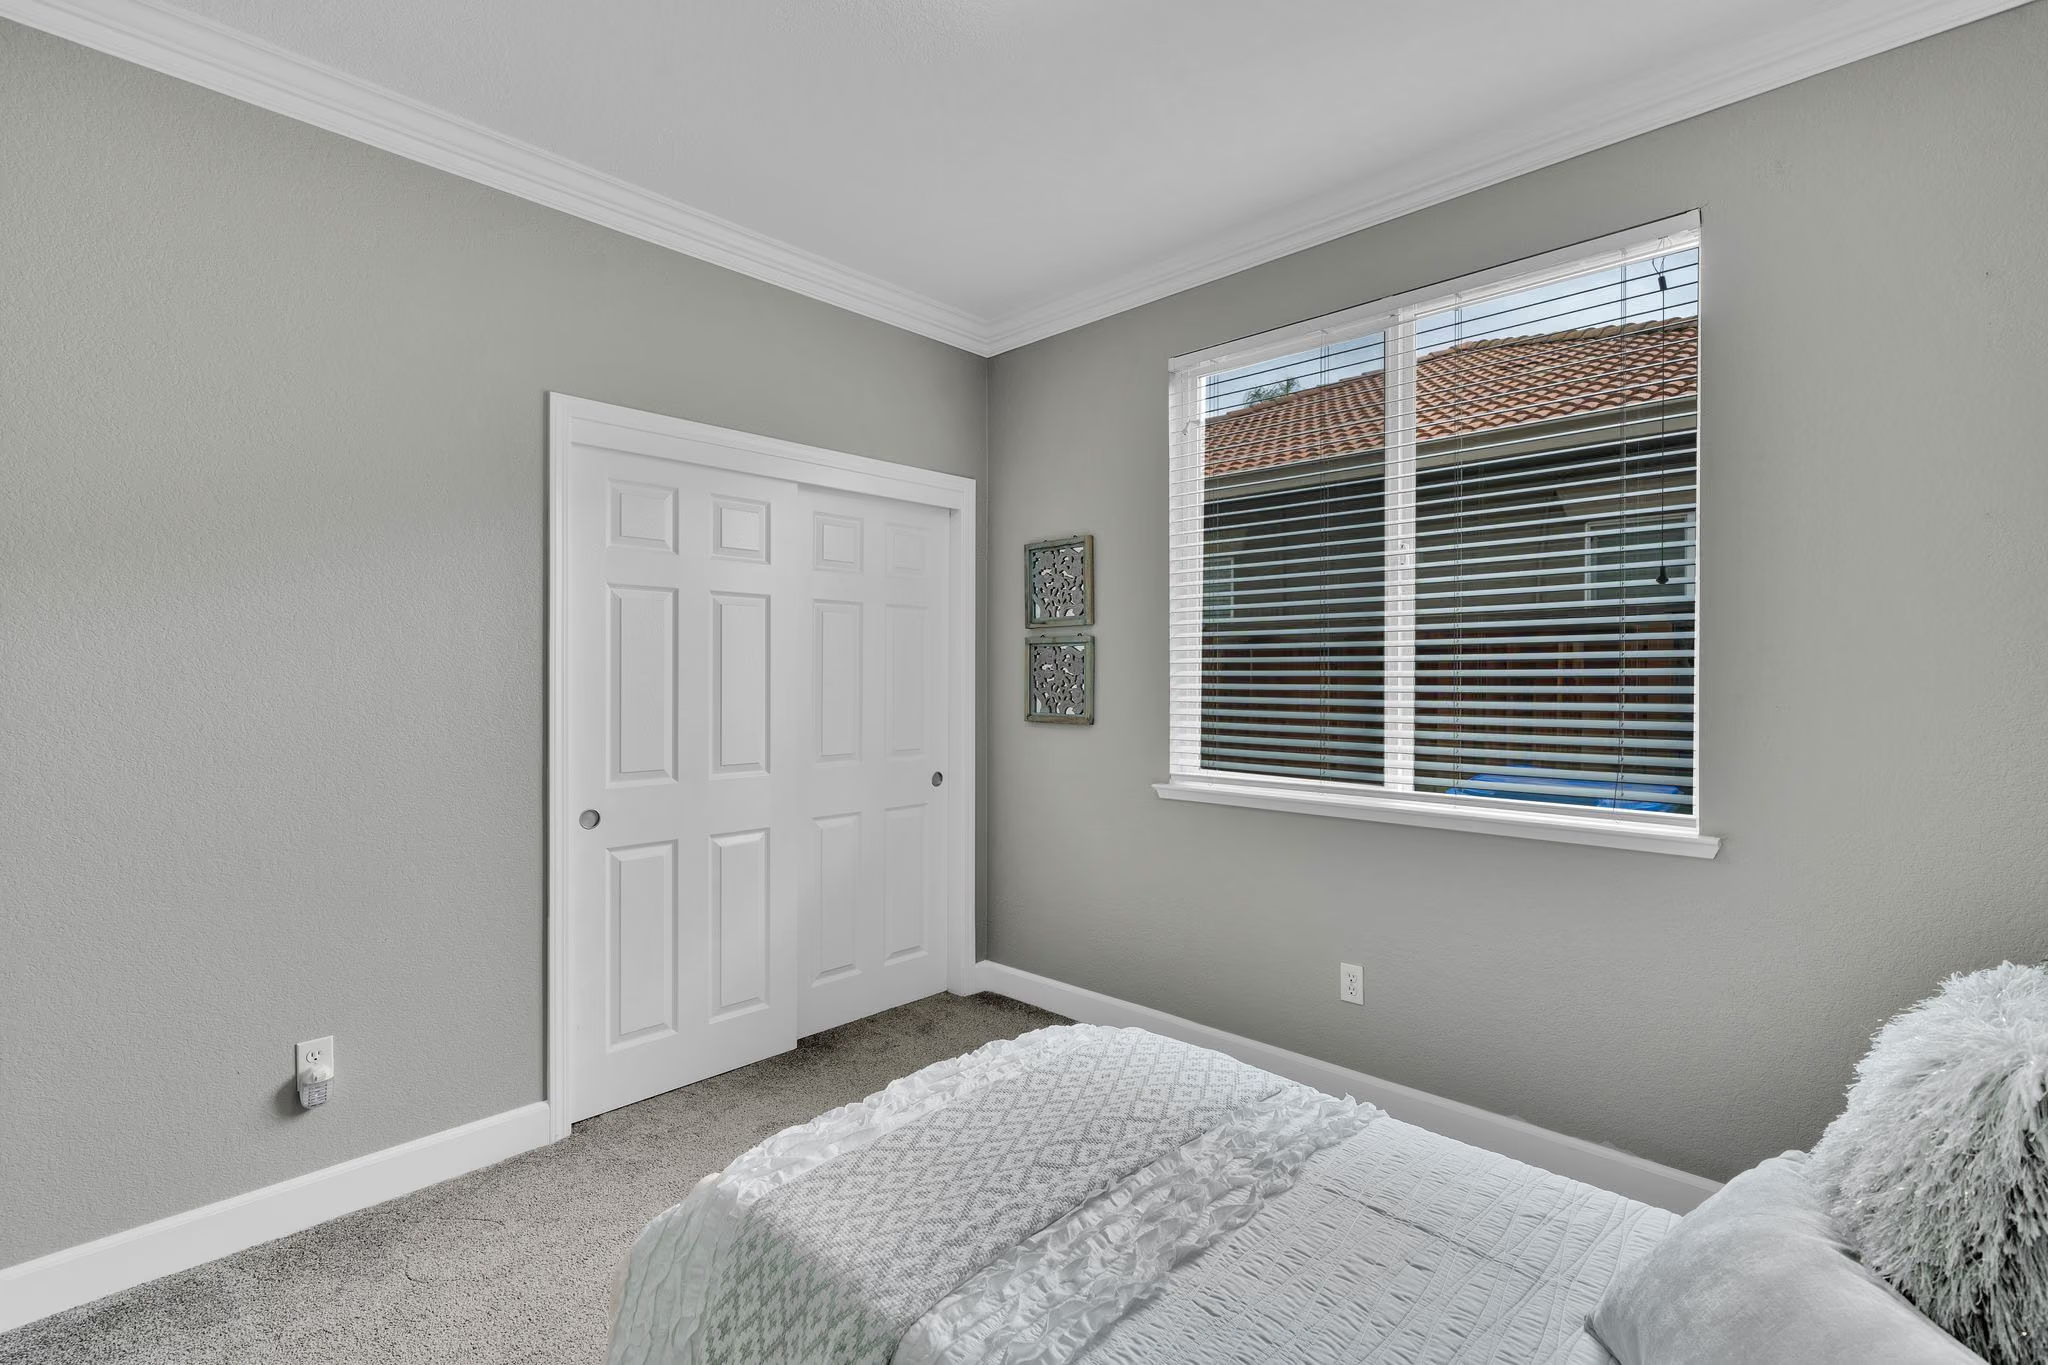
See every corner
A second angle on the bedroom and its storage.
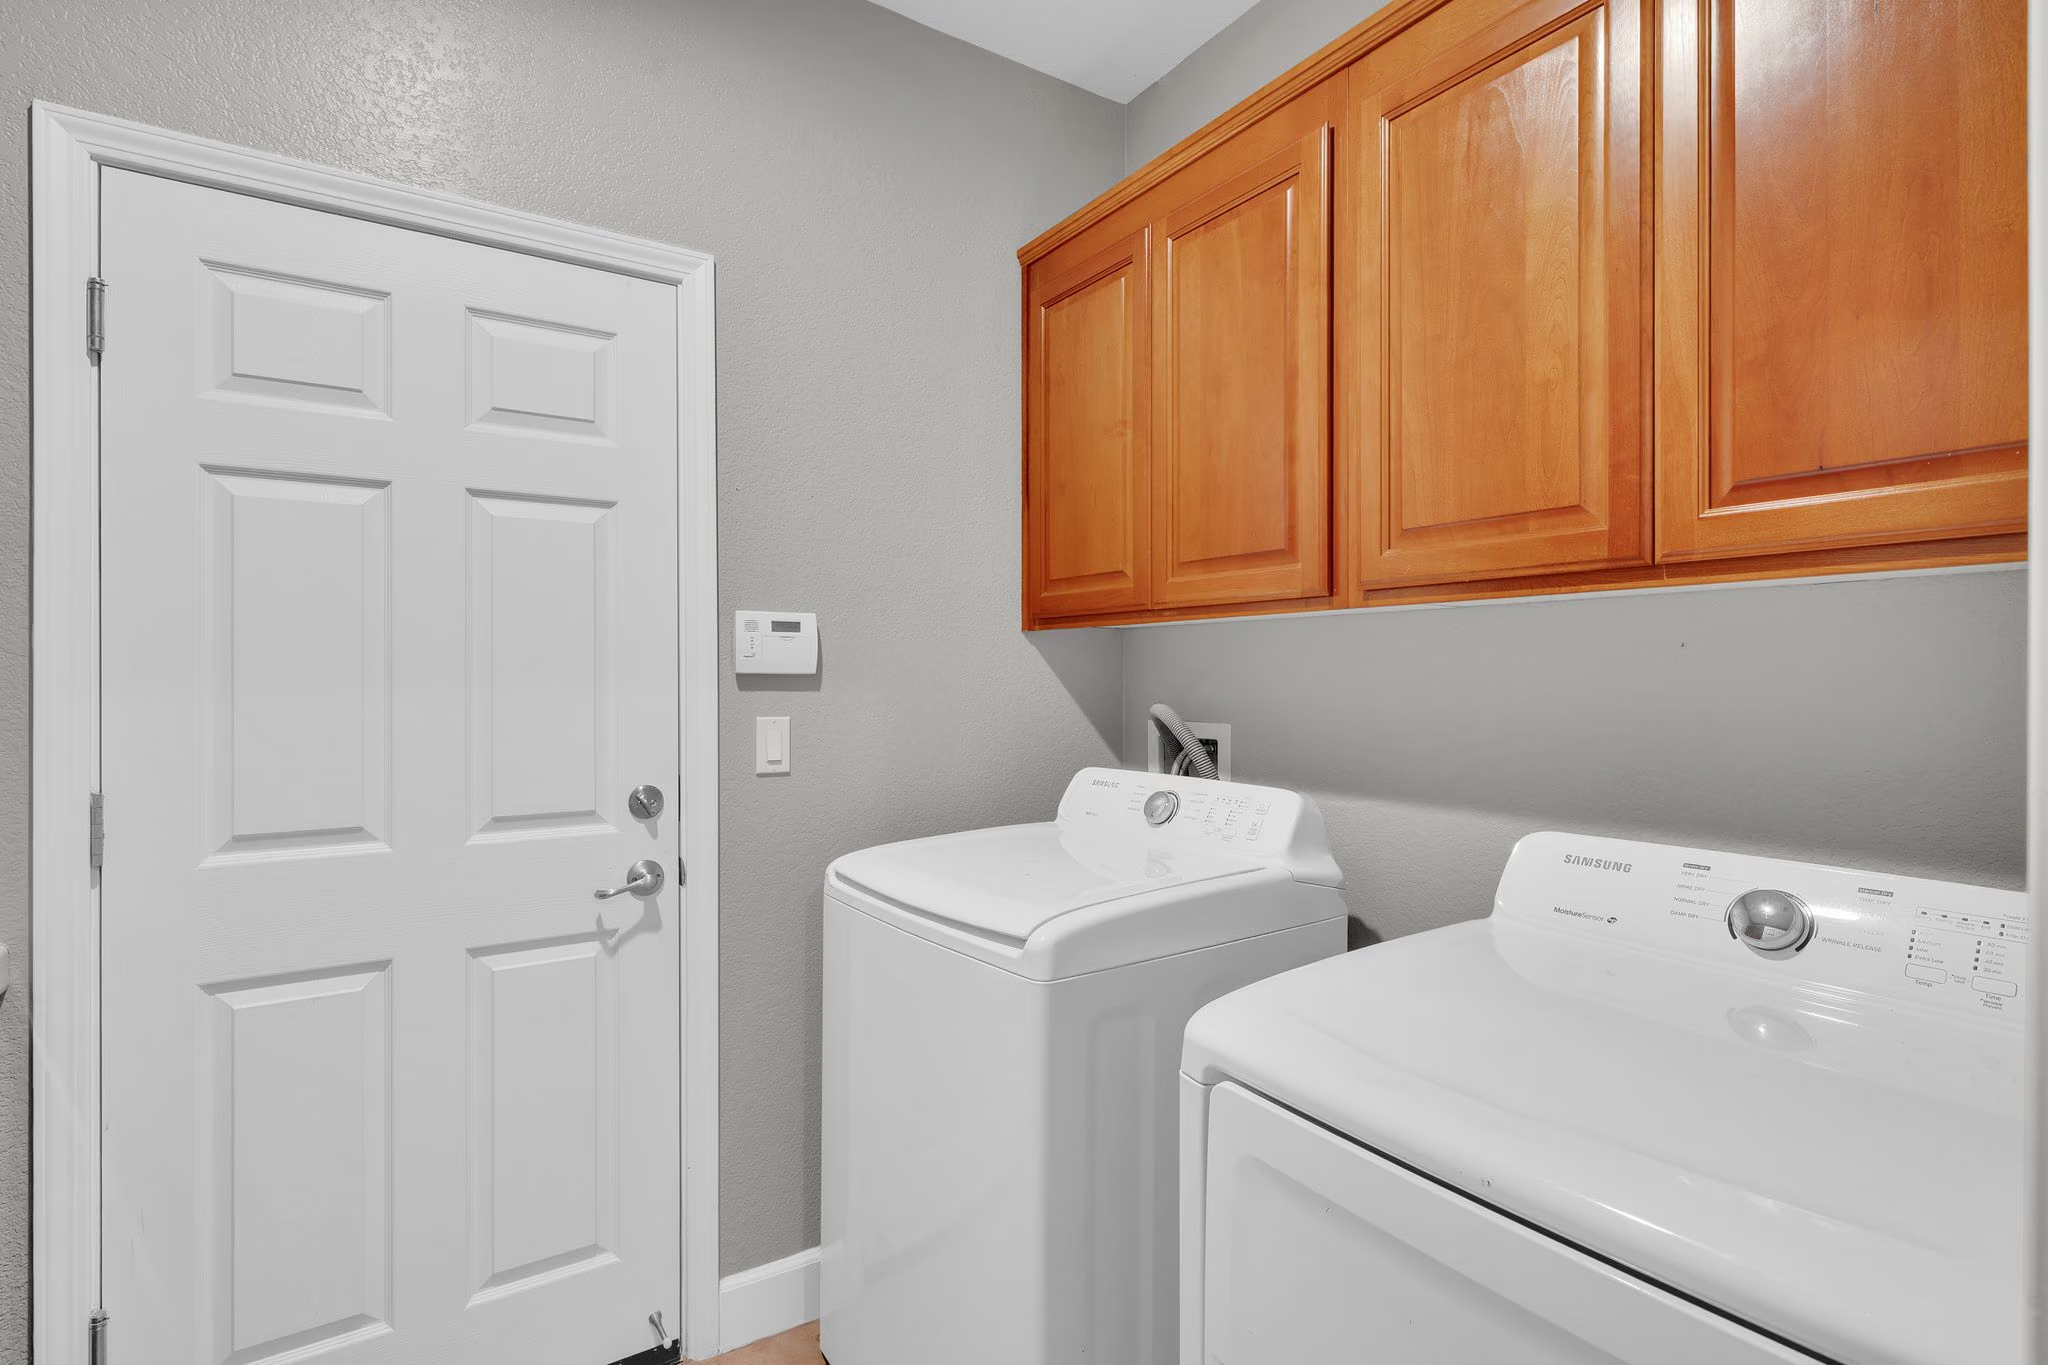
The practical things matter
A dedicated laundry room keeps daily routines together.
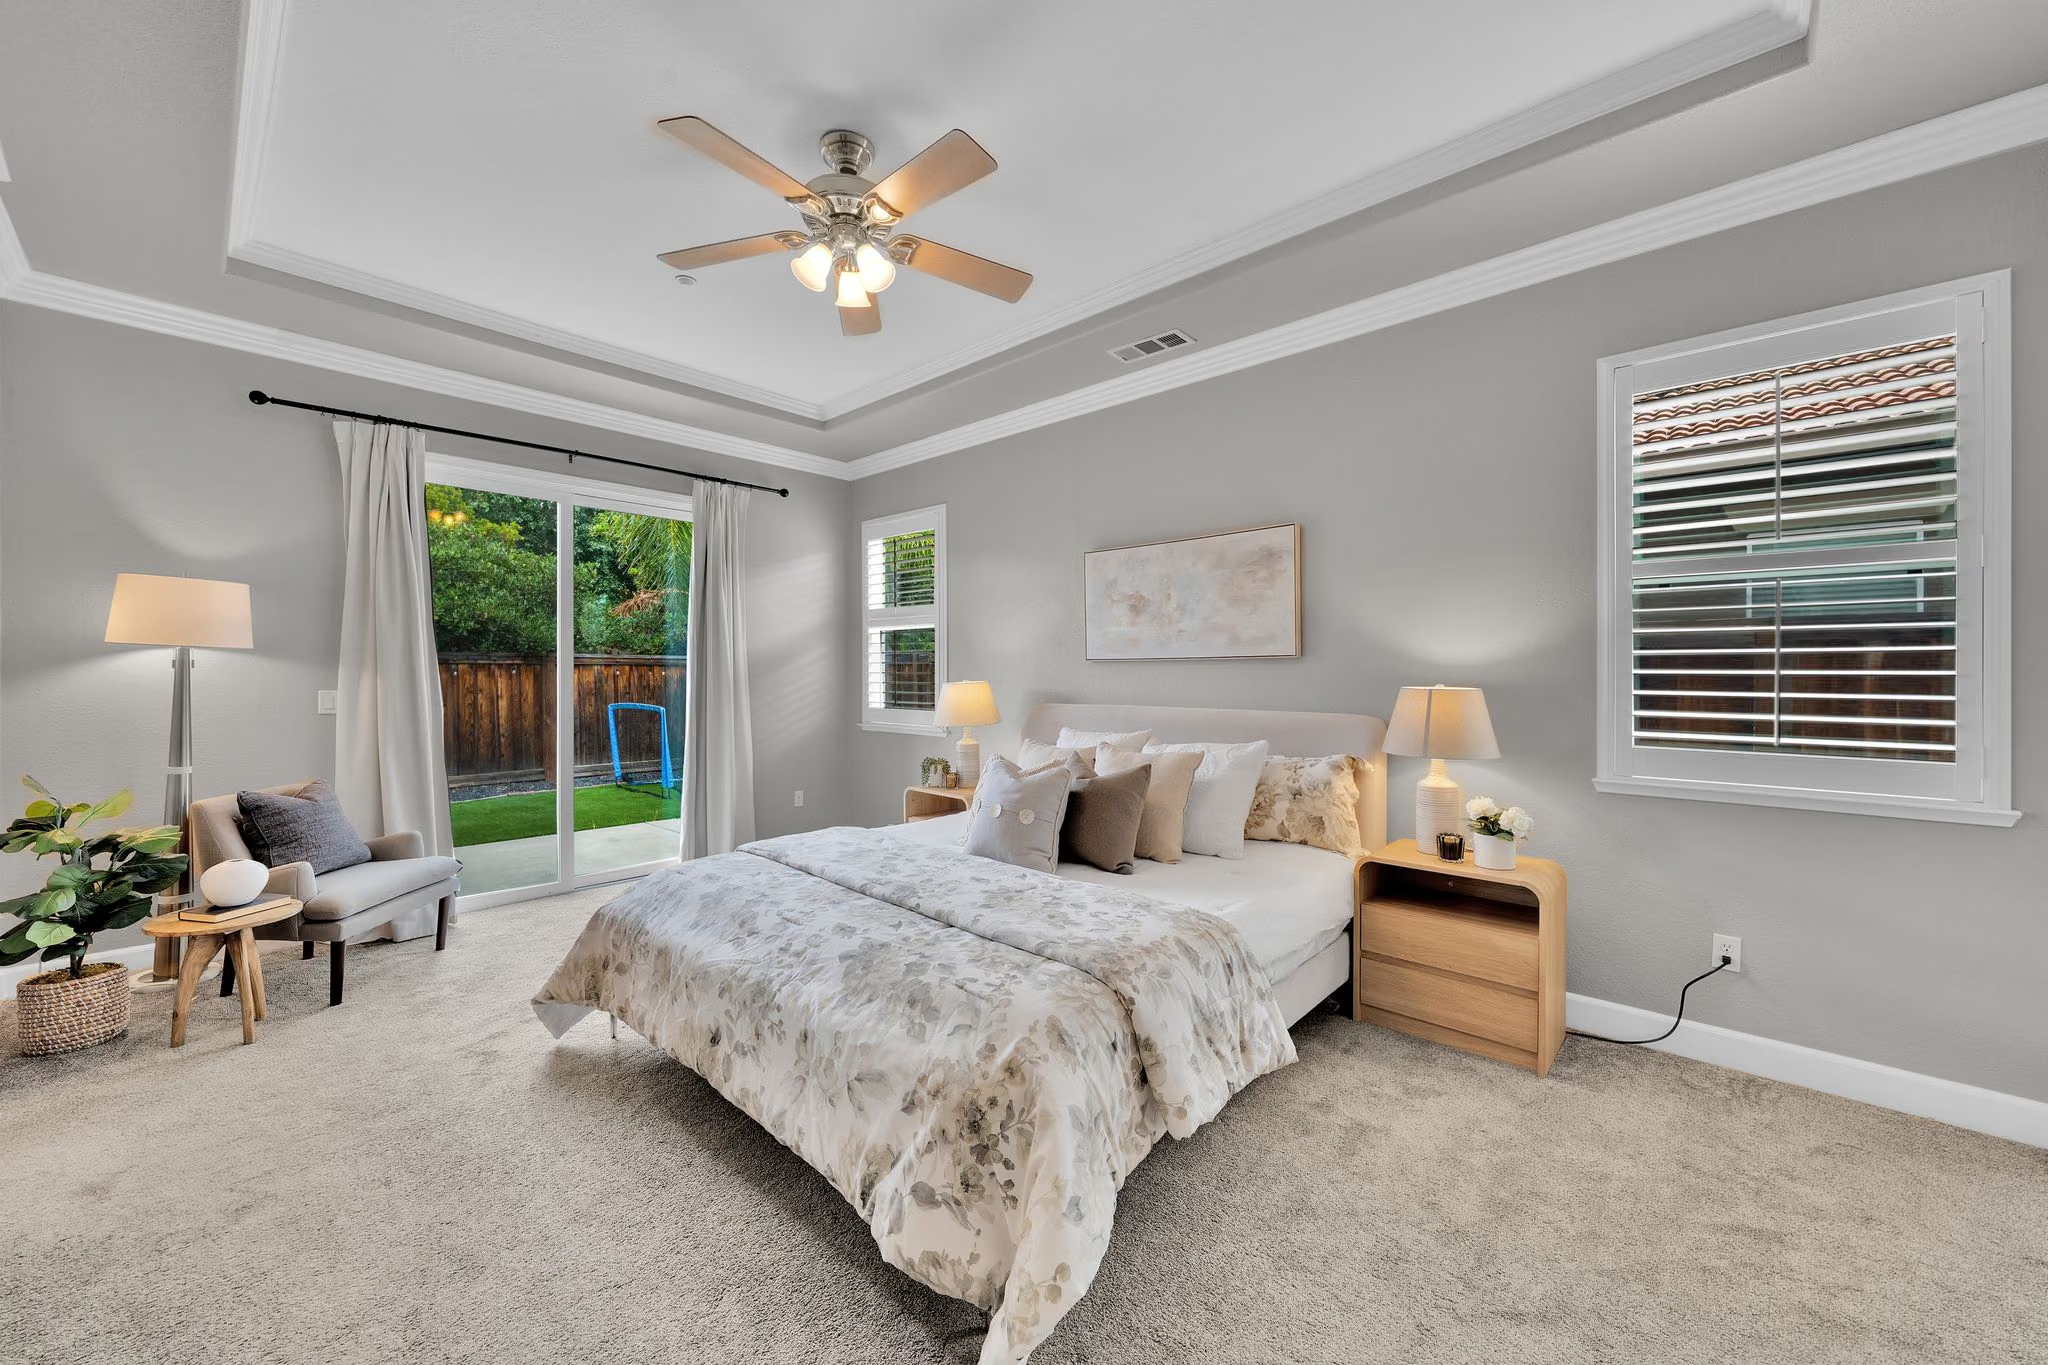
Your own quiet corner
The primary bedroom connects directly to the backyard through a sliding glass door.
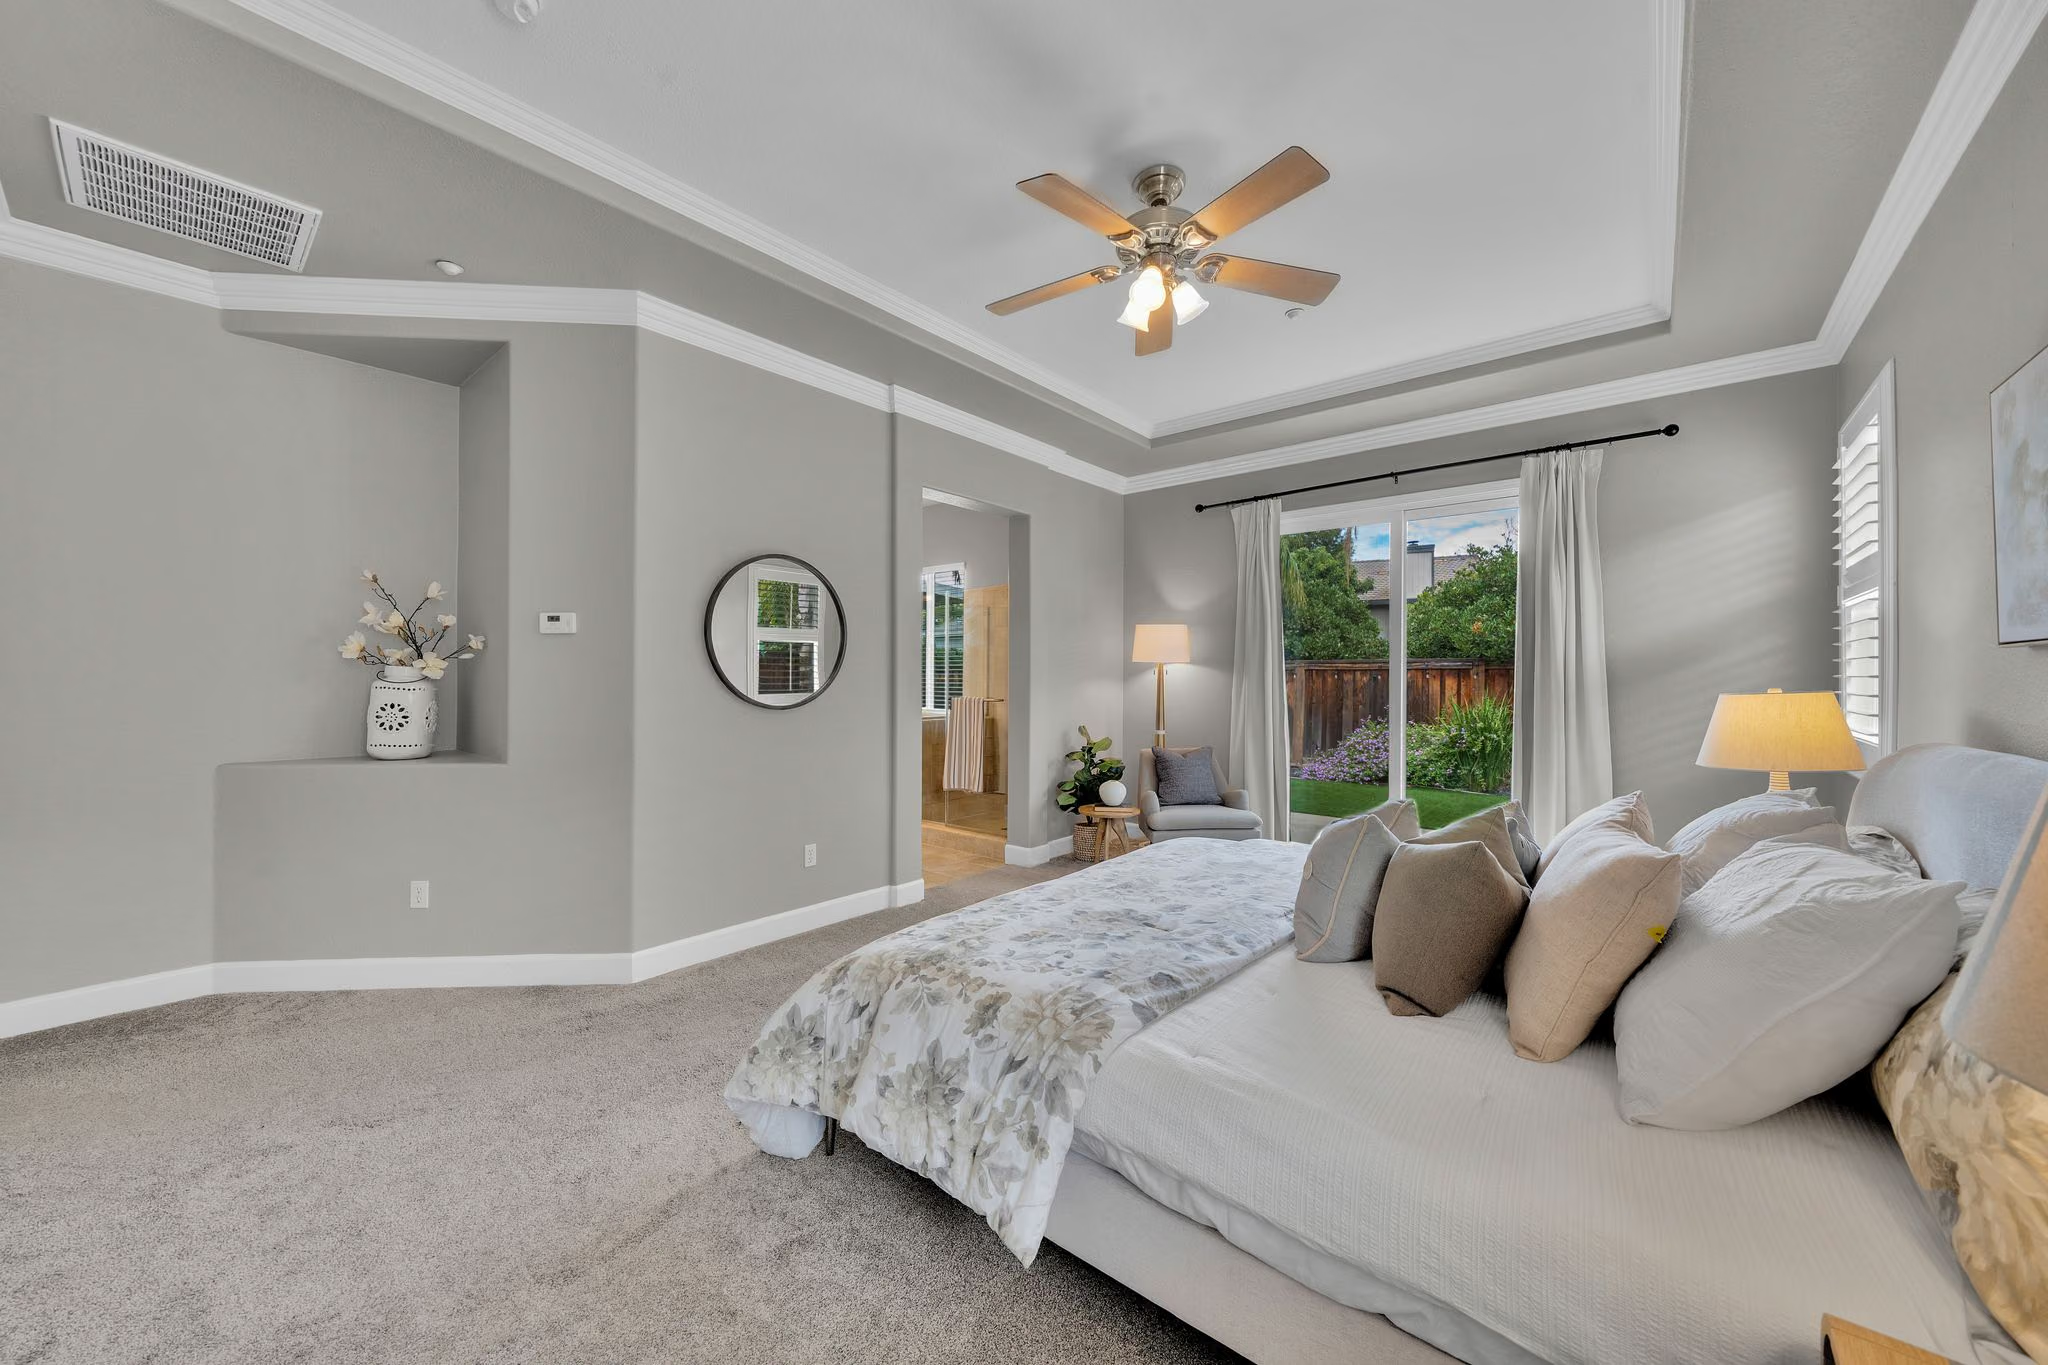
Wake up to the garden
An alternate view of the primary bedroom and garden access.
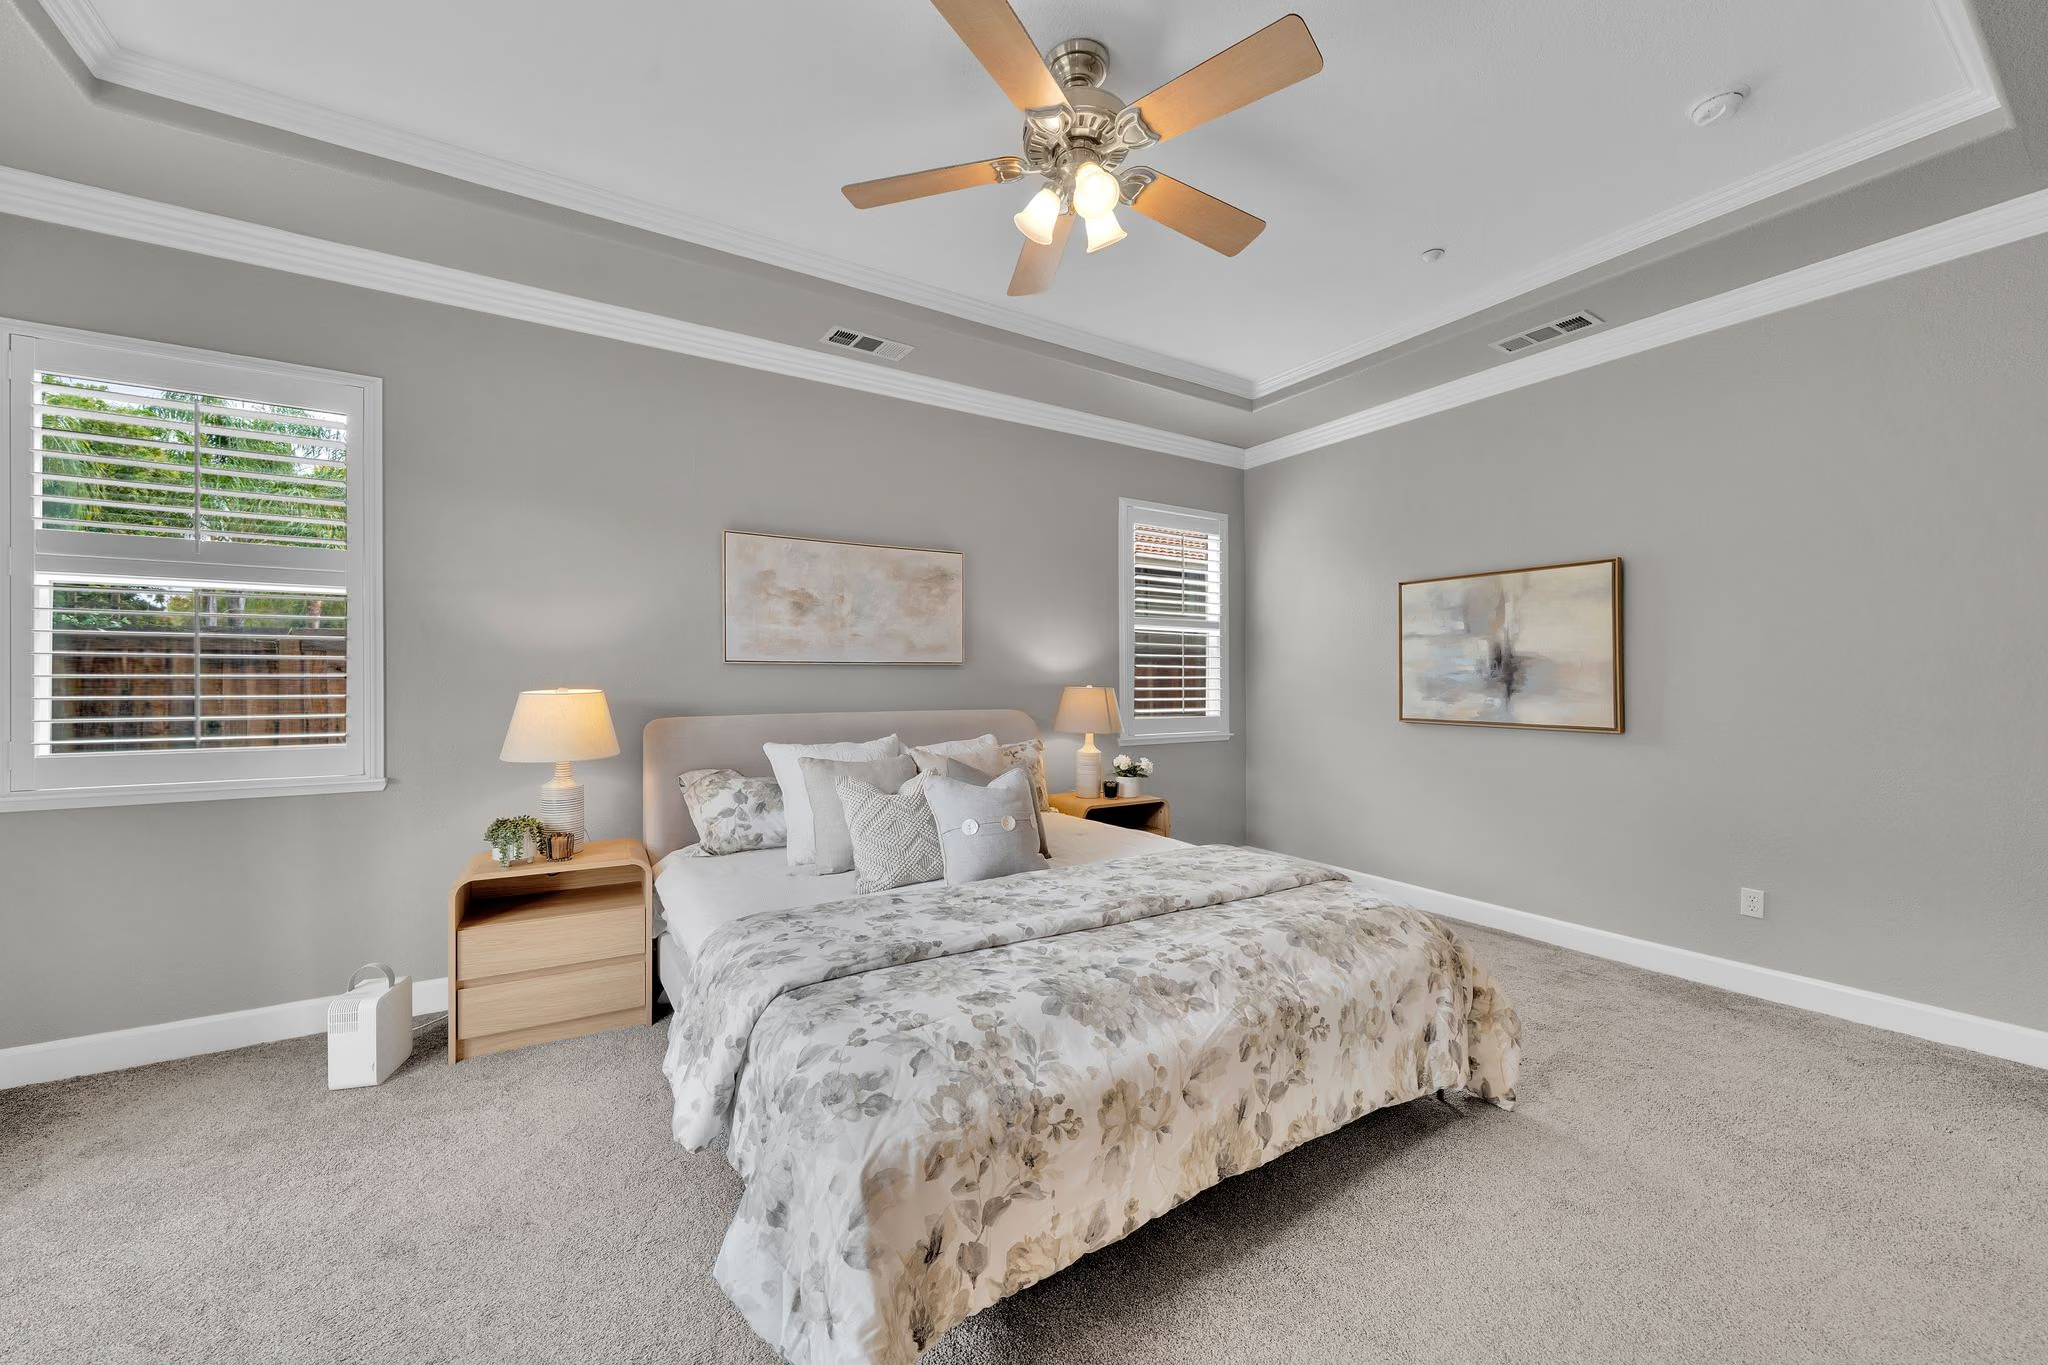
A bedroom with breathing room
A tray ceiling and generous proportions give the primary bedroom a spacious feel.
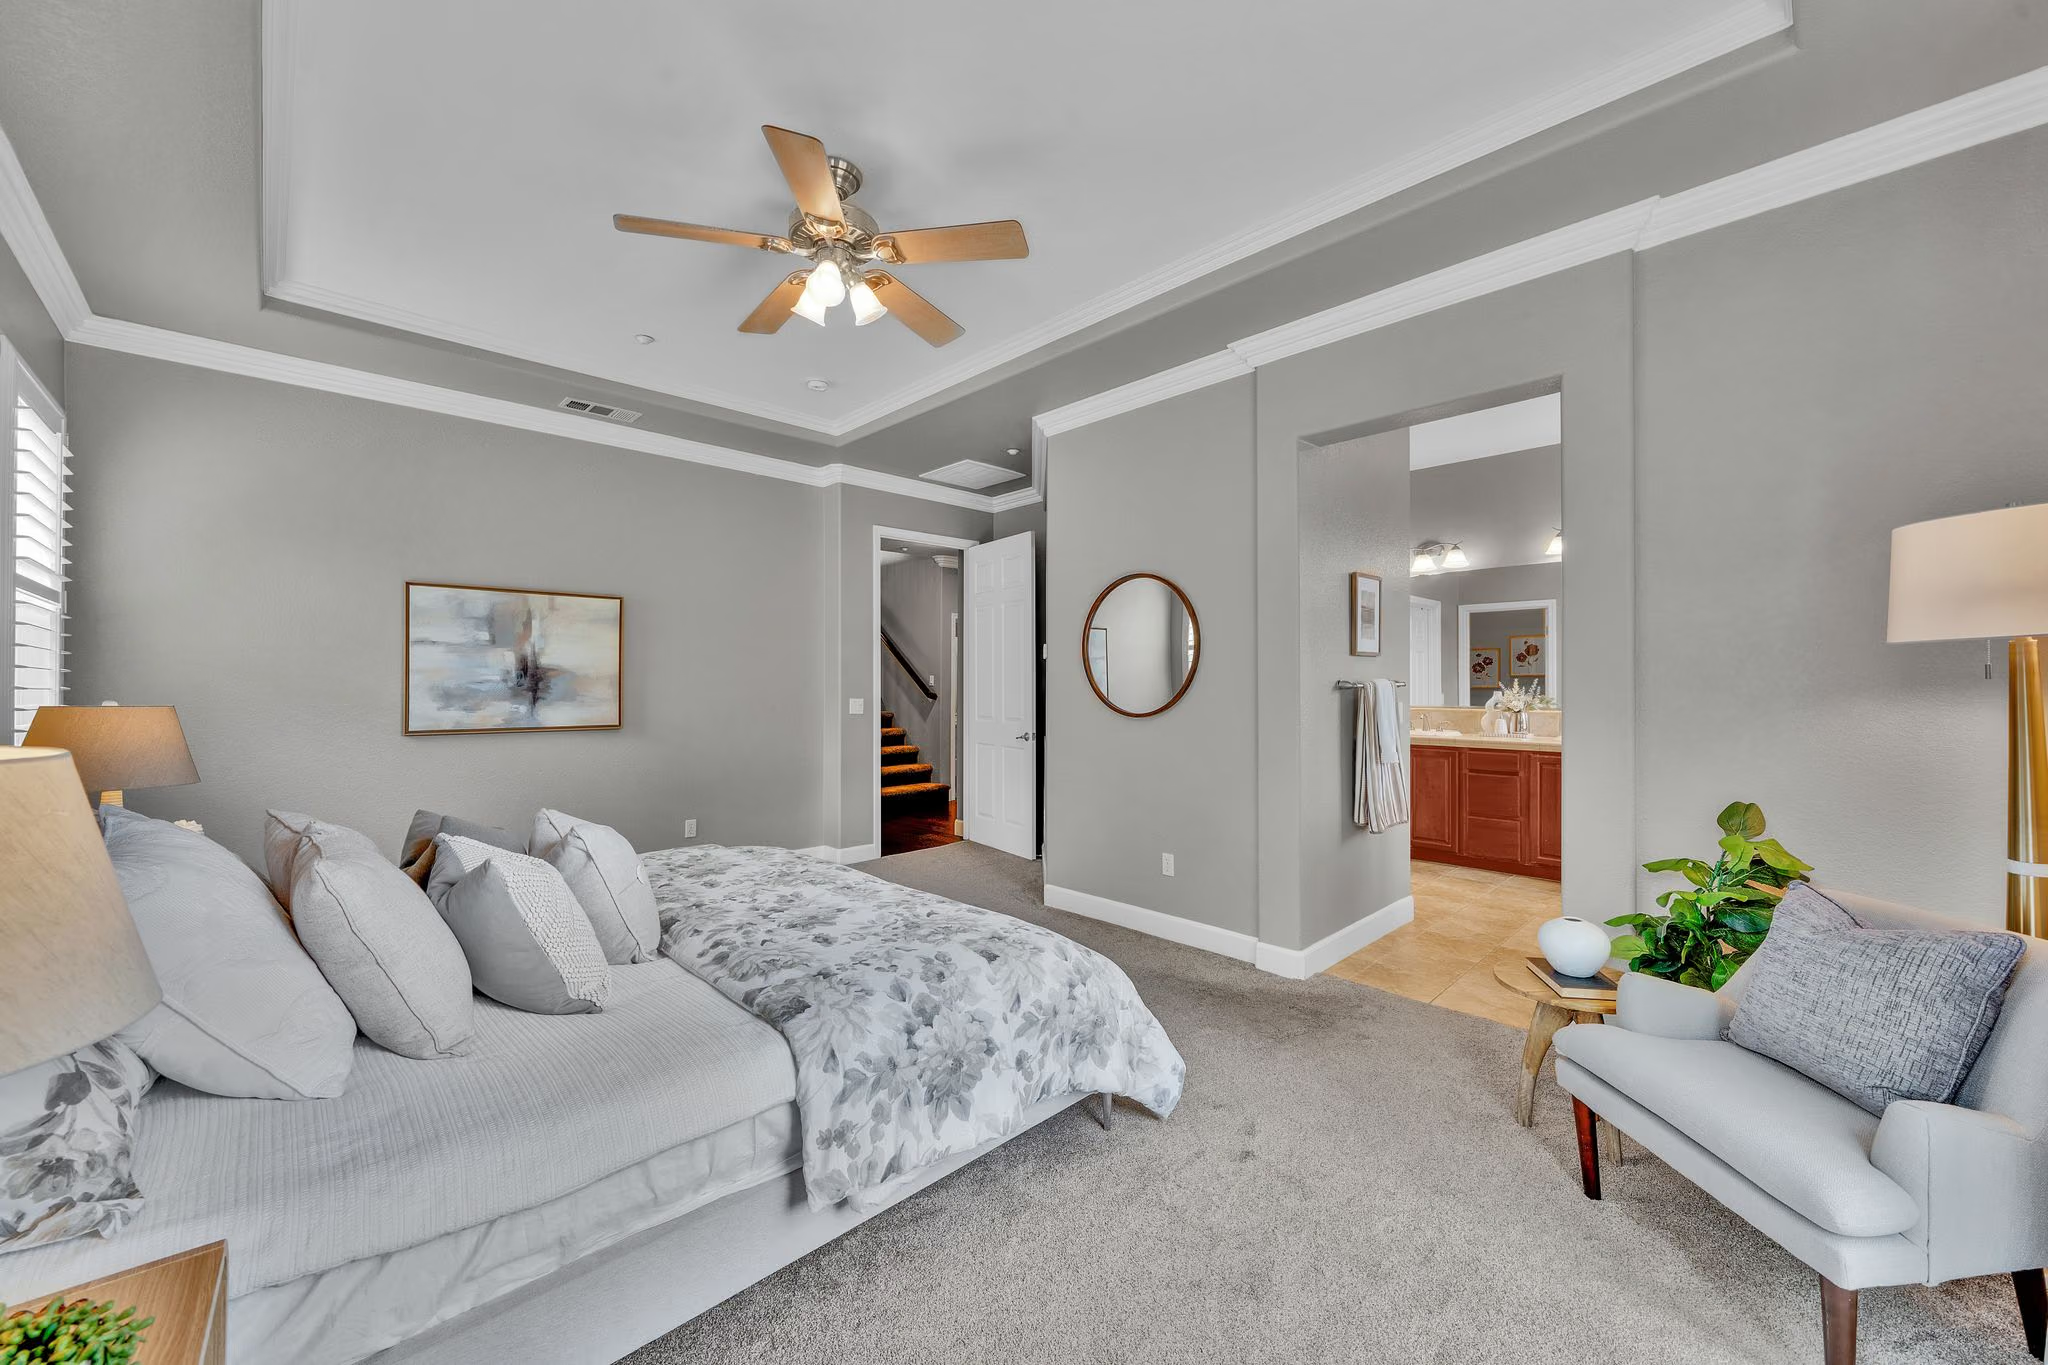
Follow the room through
The primary bedroom leads into the adjoining bathroom.
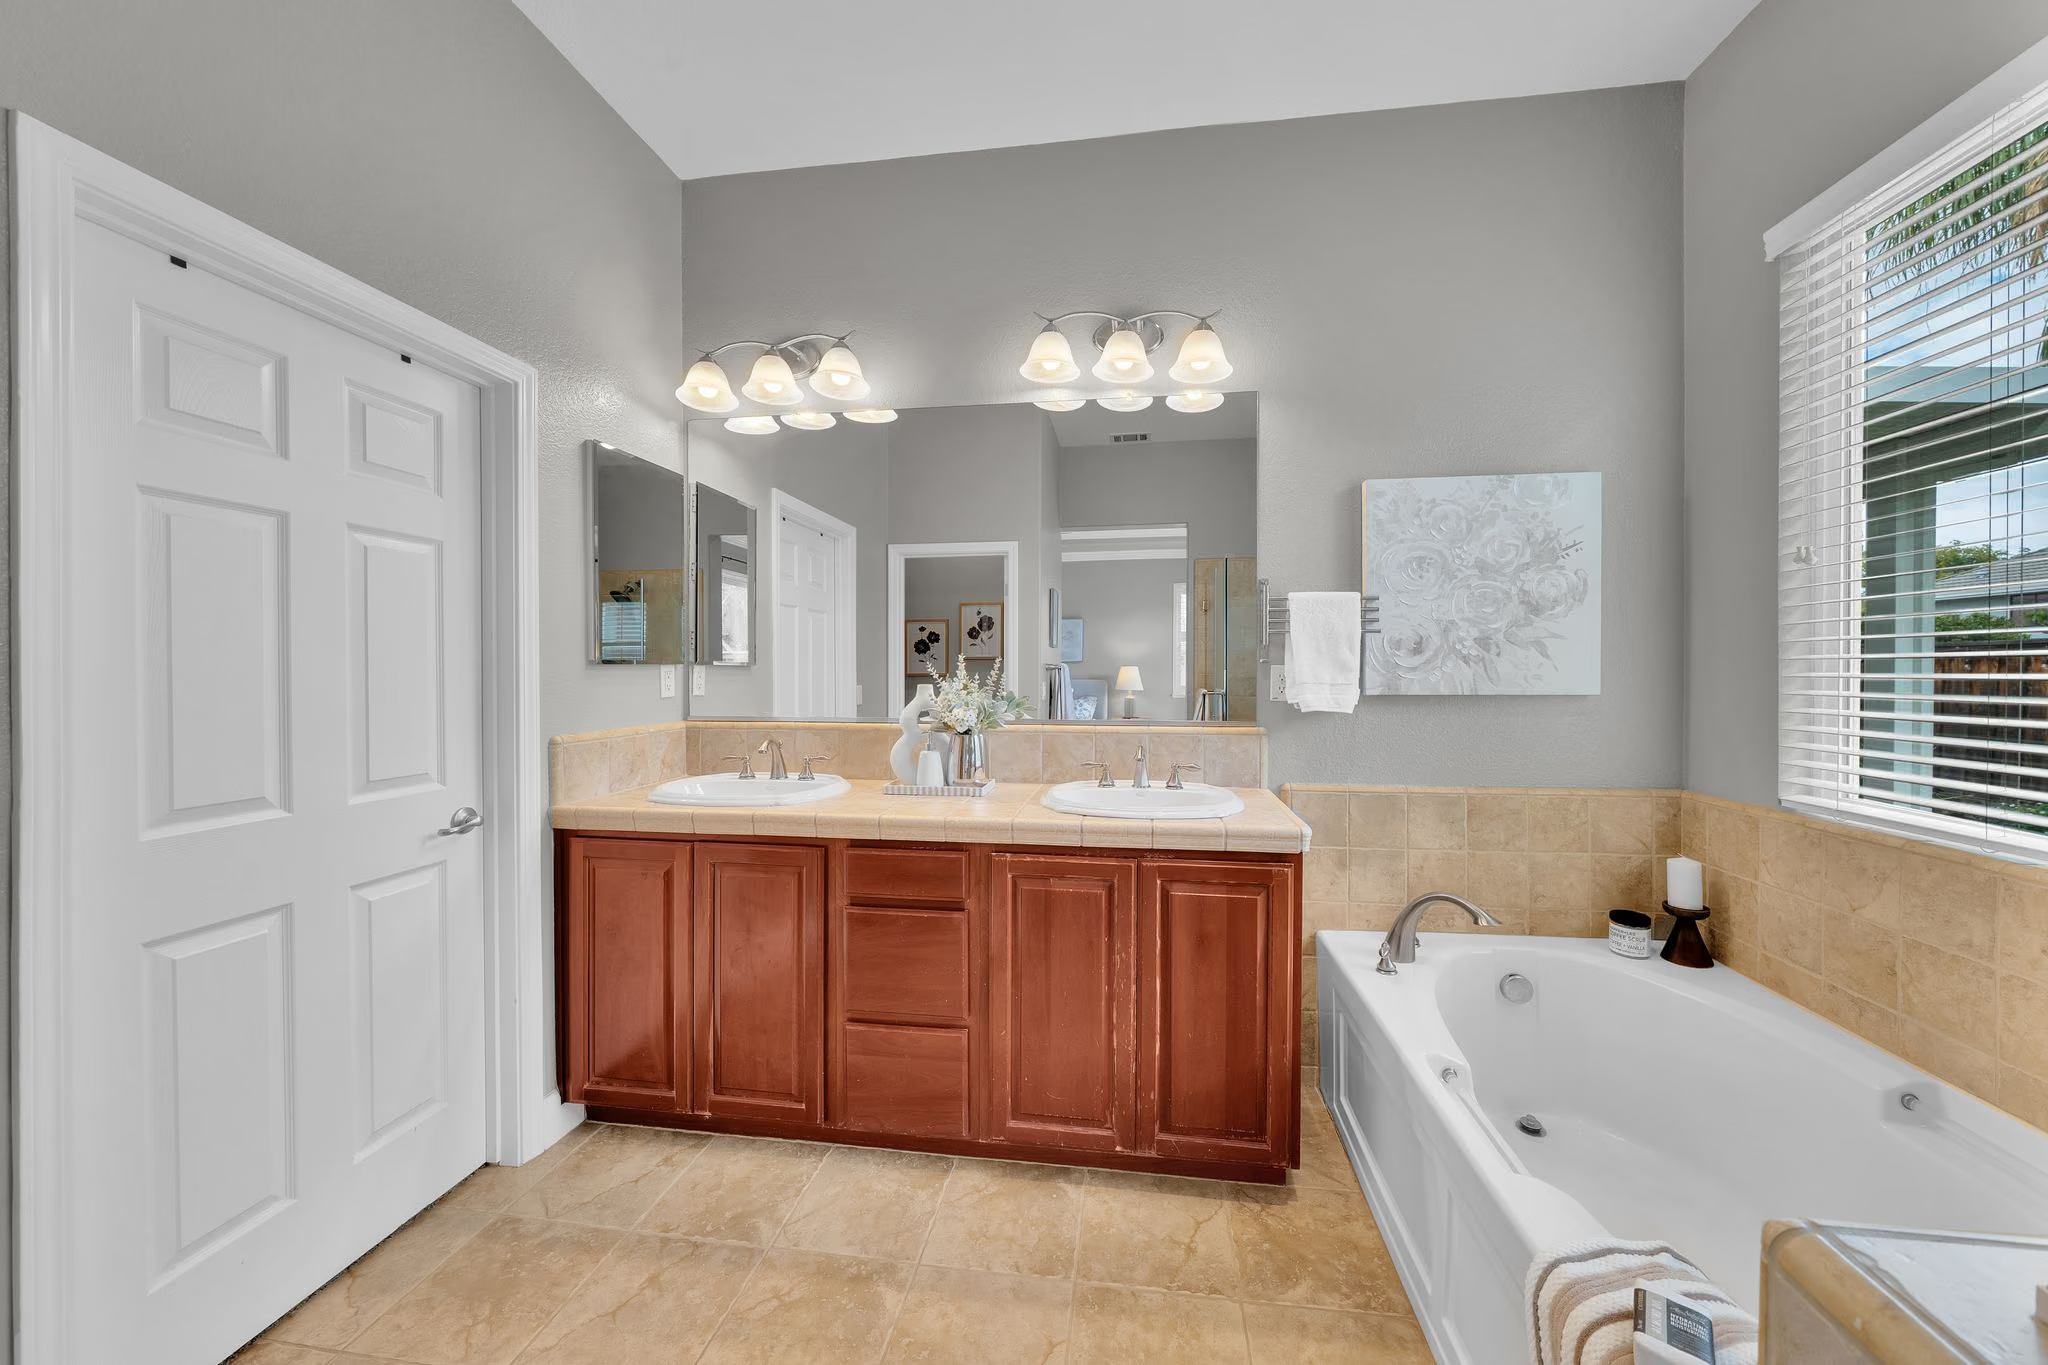
Take your time
The primary bathroom combines a double vanity with a separate tub.
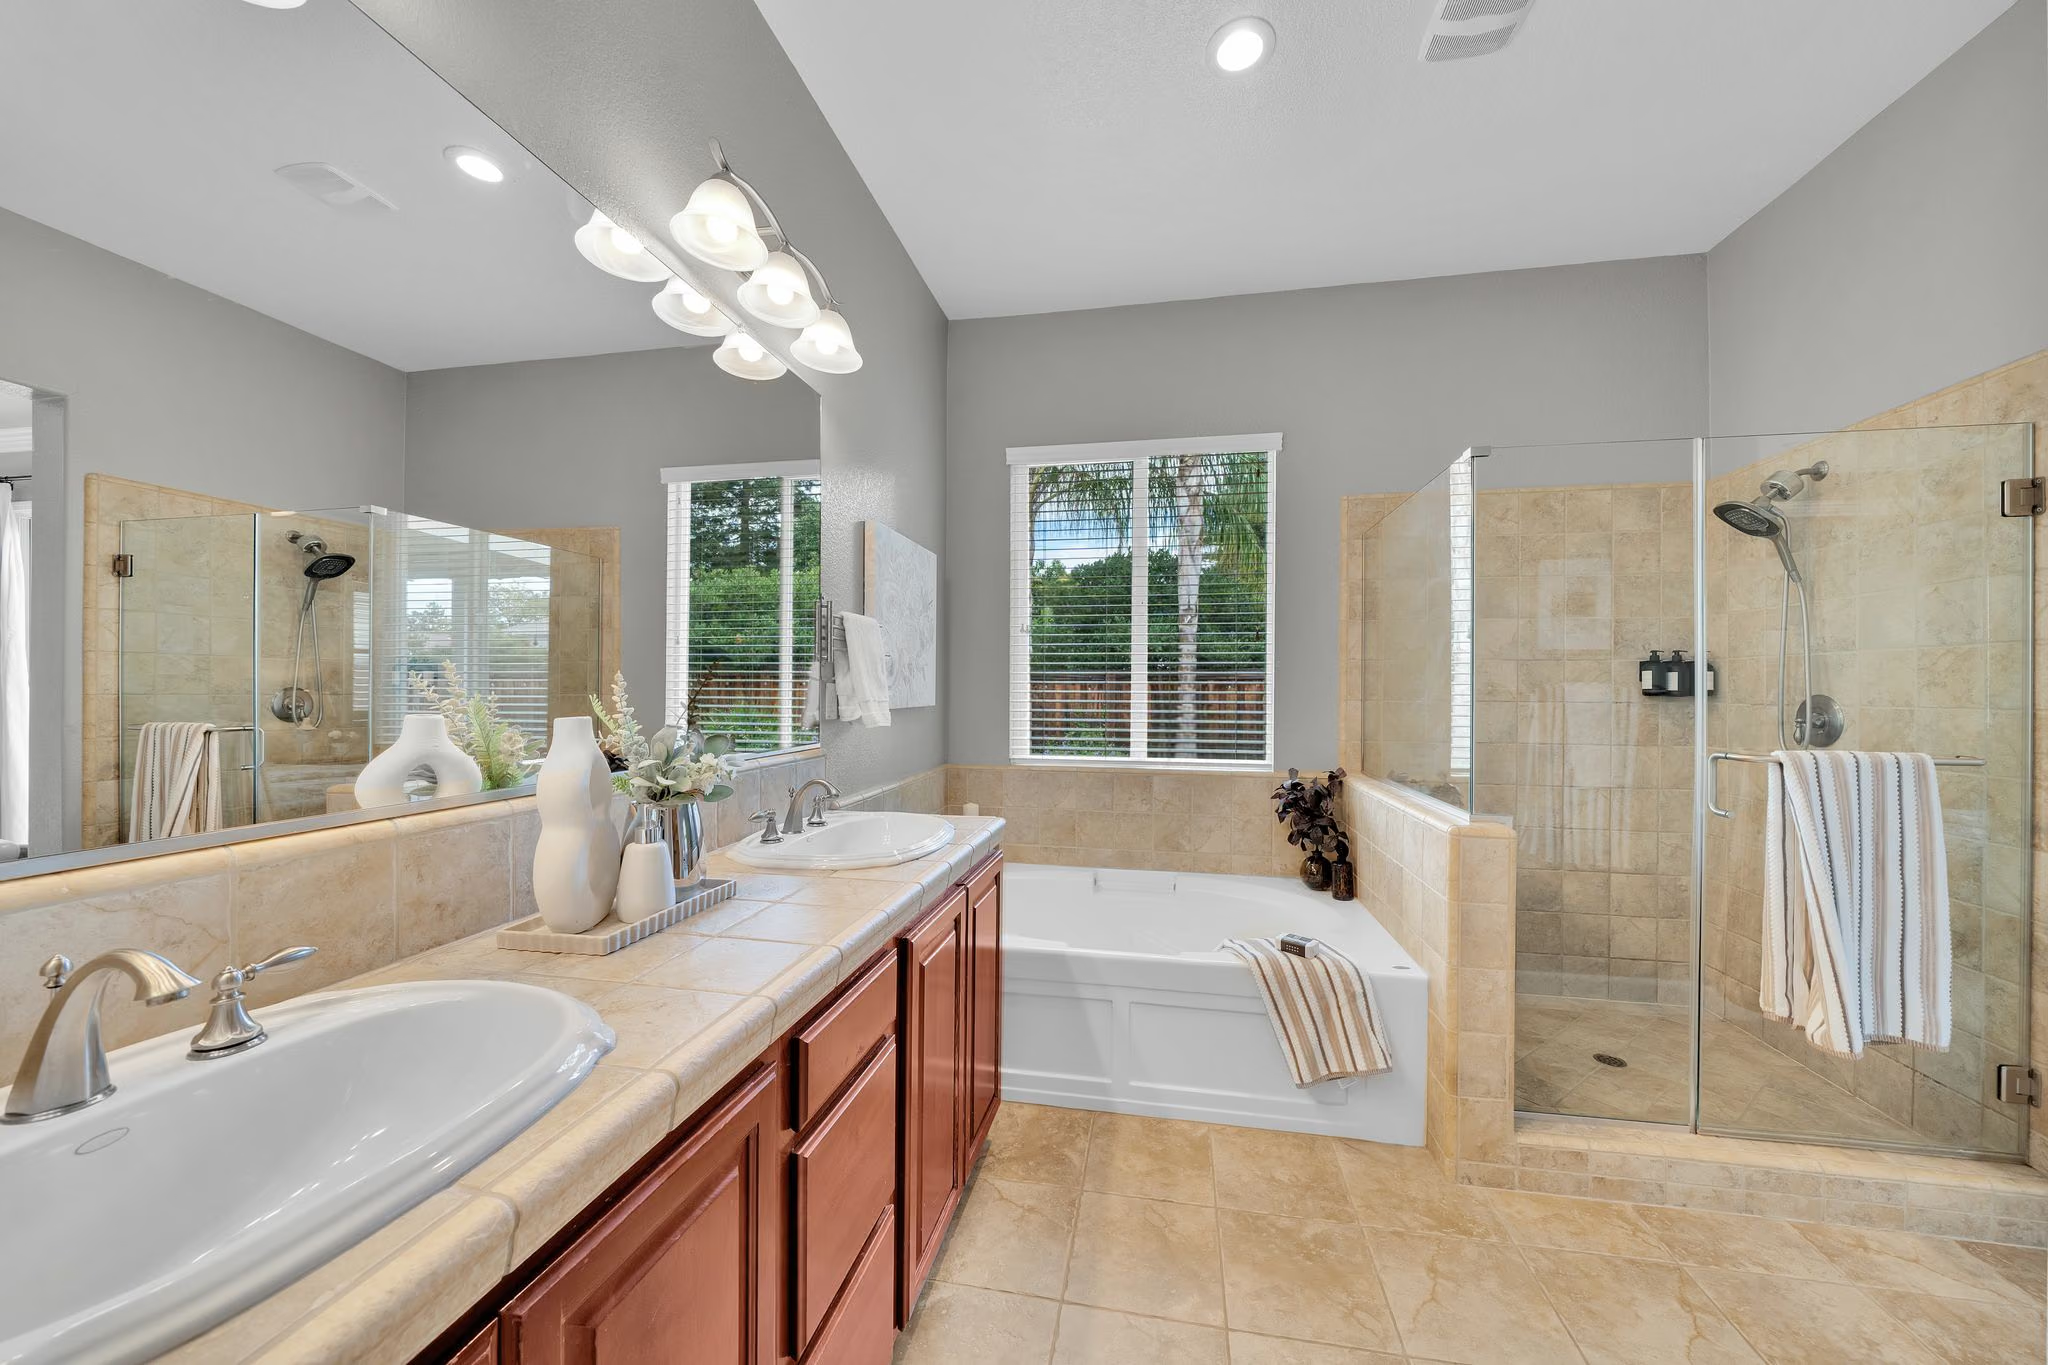
A little space to reset
A separate shower and tub offer two ways to start or finish the day.
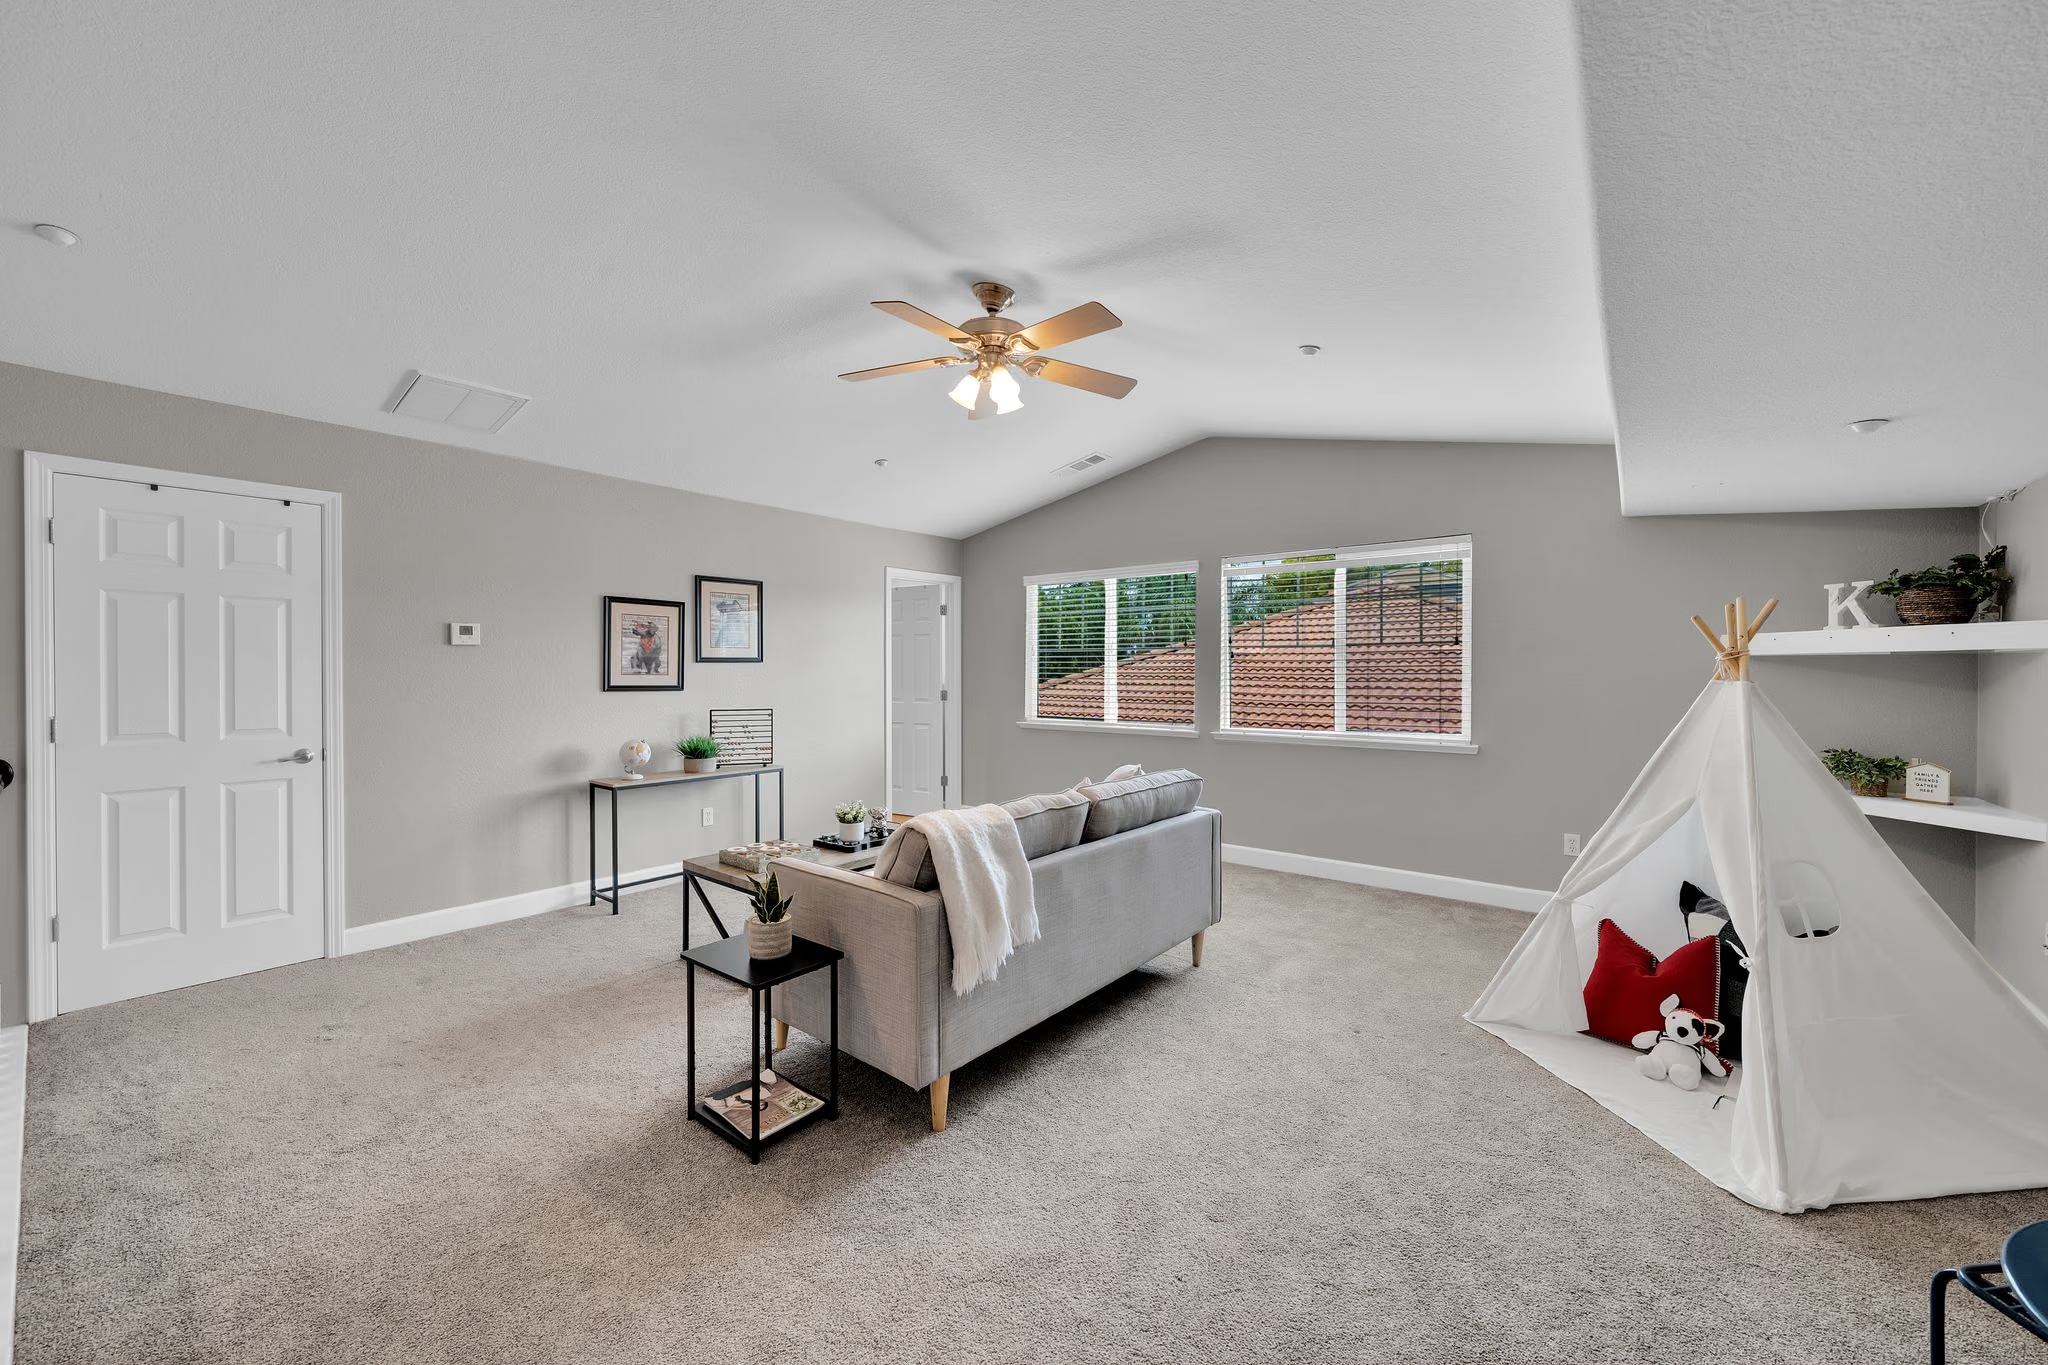
A whole other possibility
The upstairs loft creates a separate place to relax, play or work.
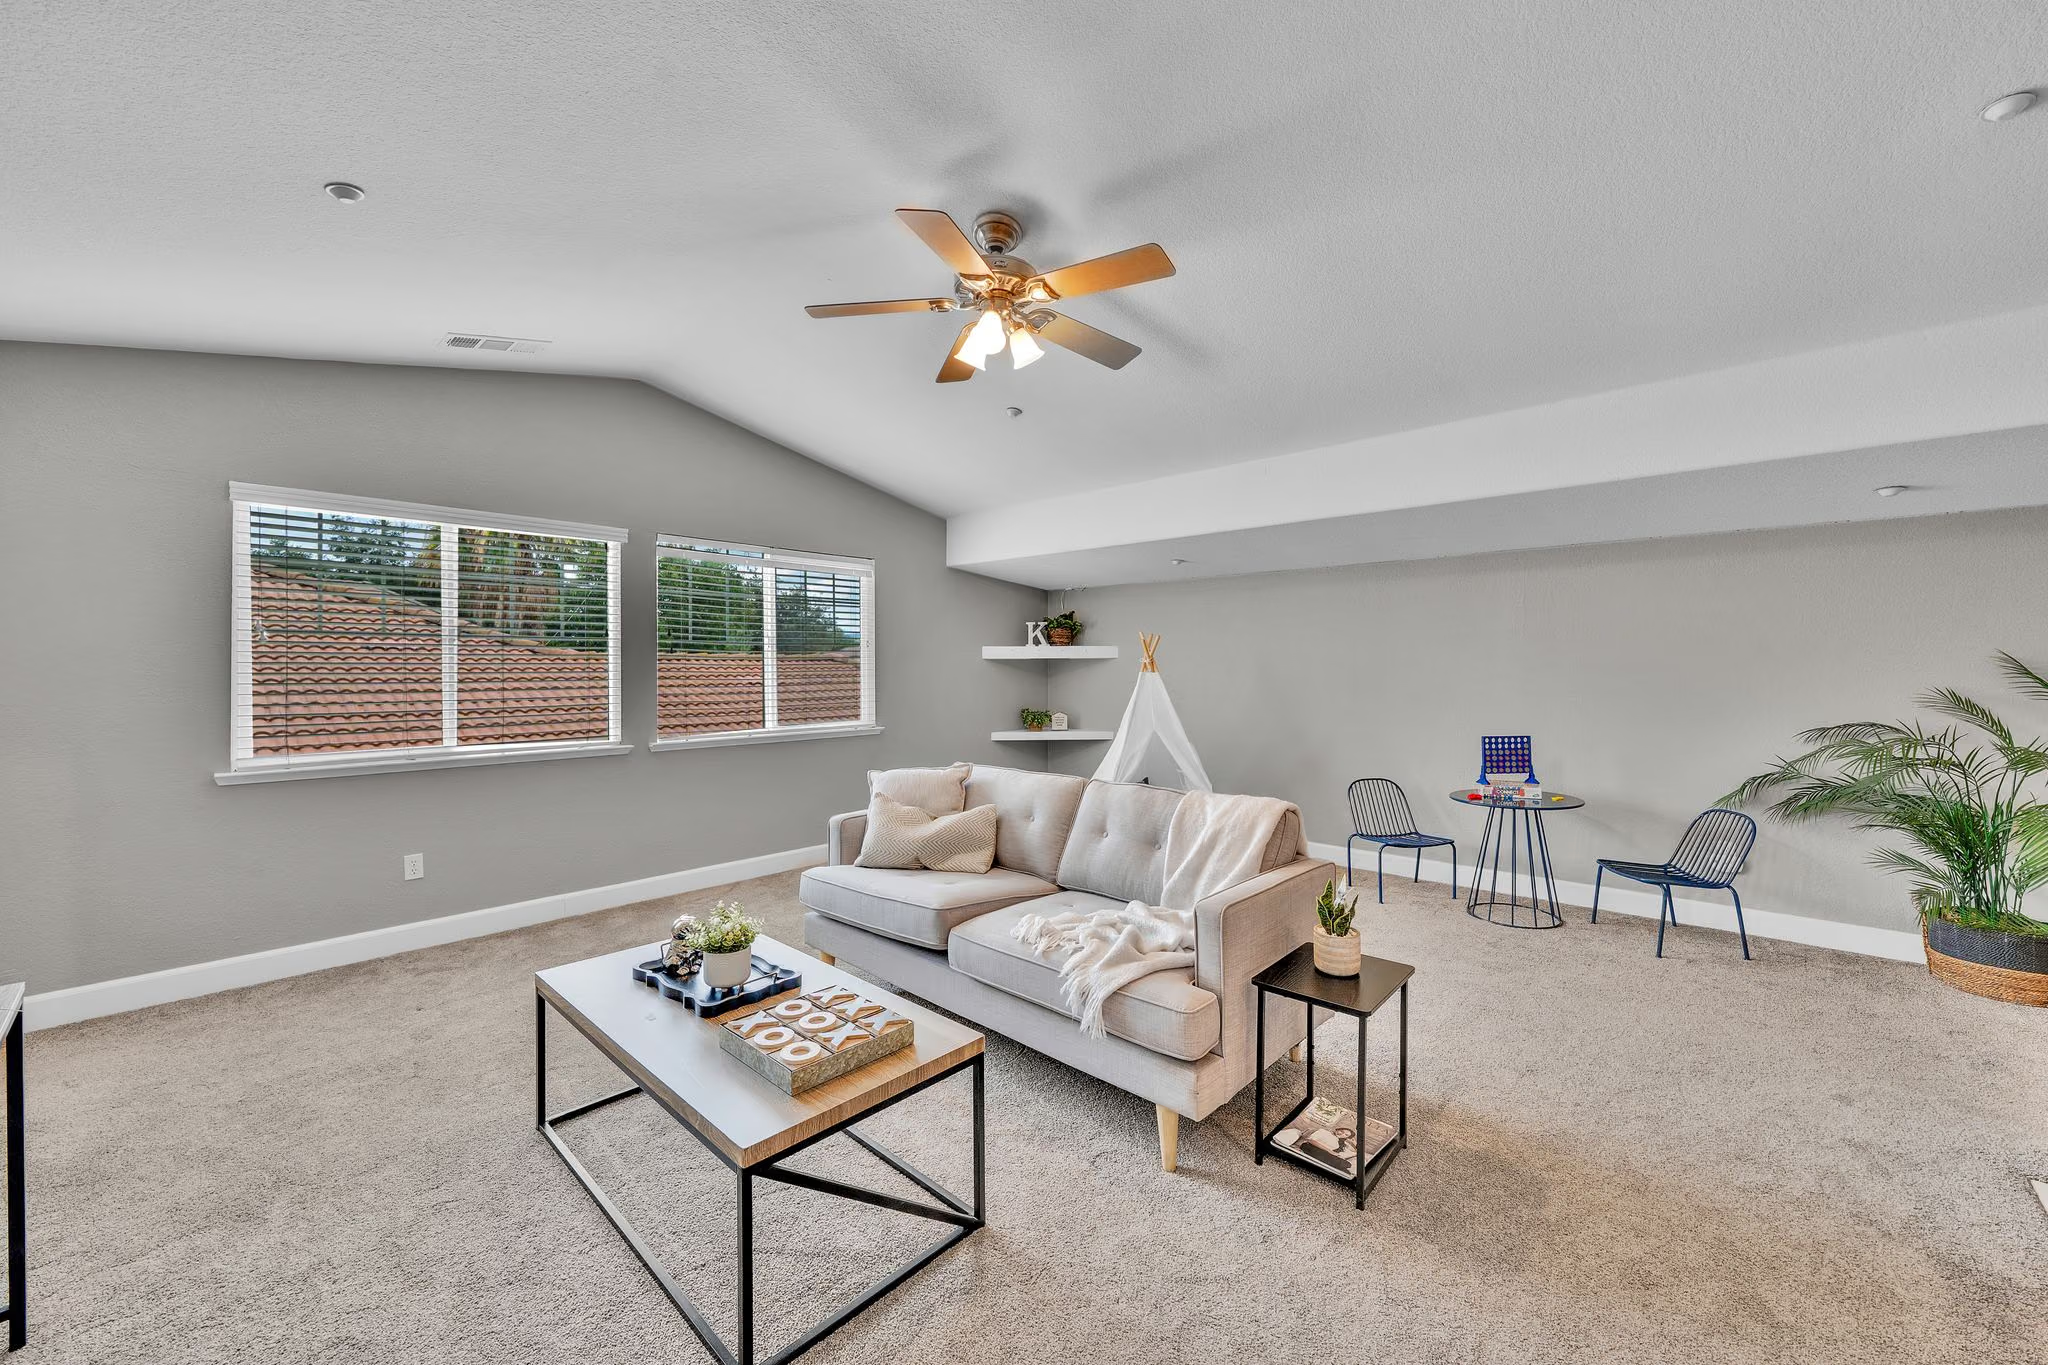
Give the loft a purpose of its own
The loft offers room to imagine a different kind of everyday space.
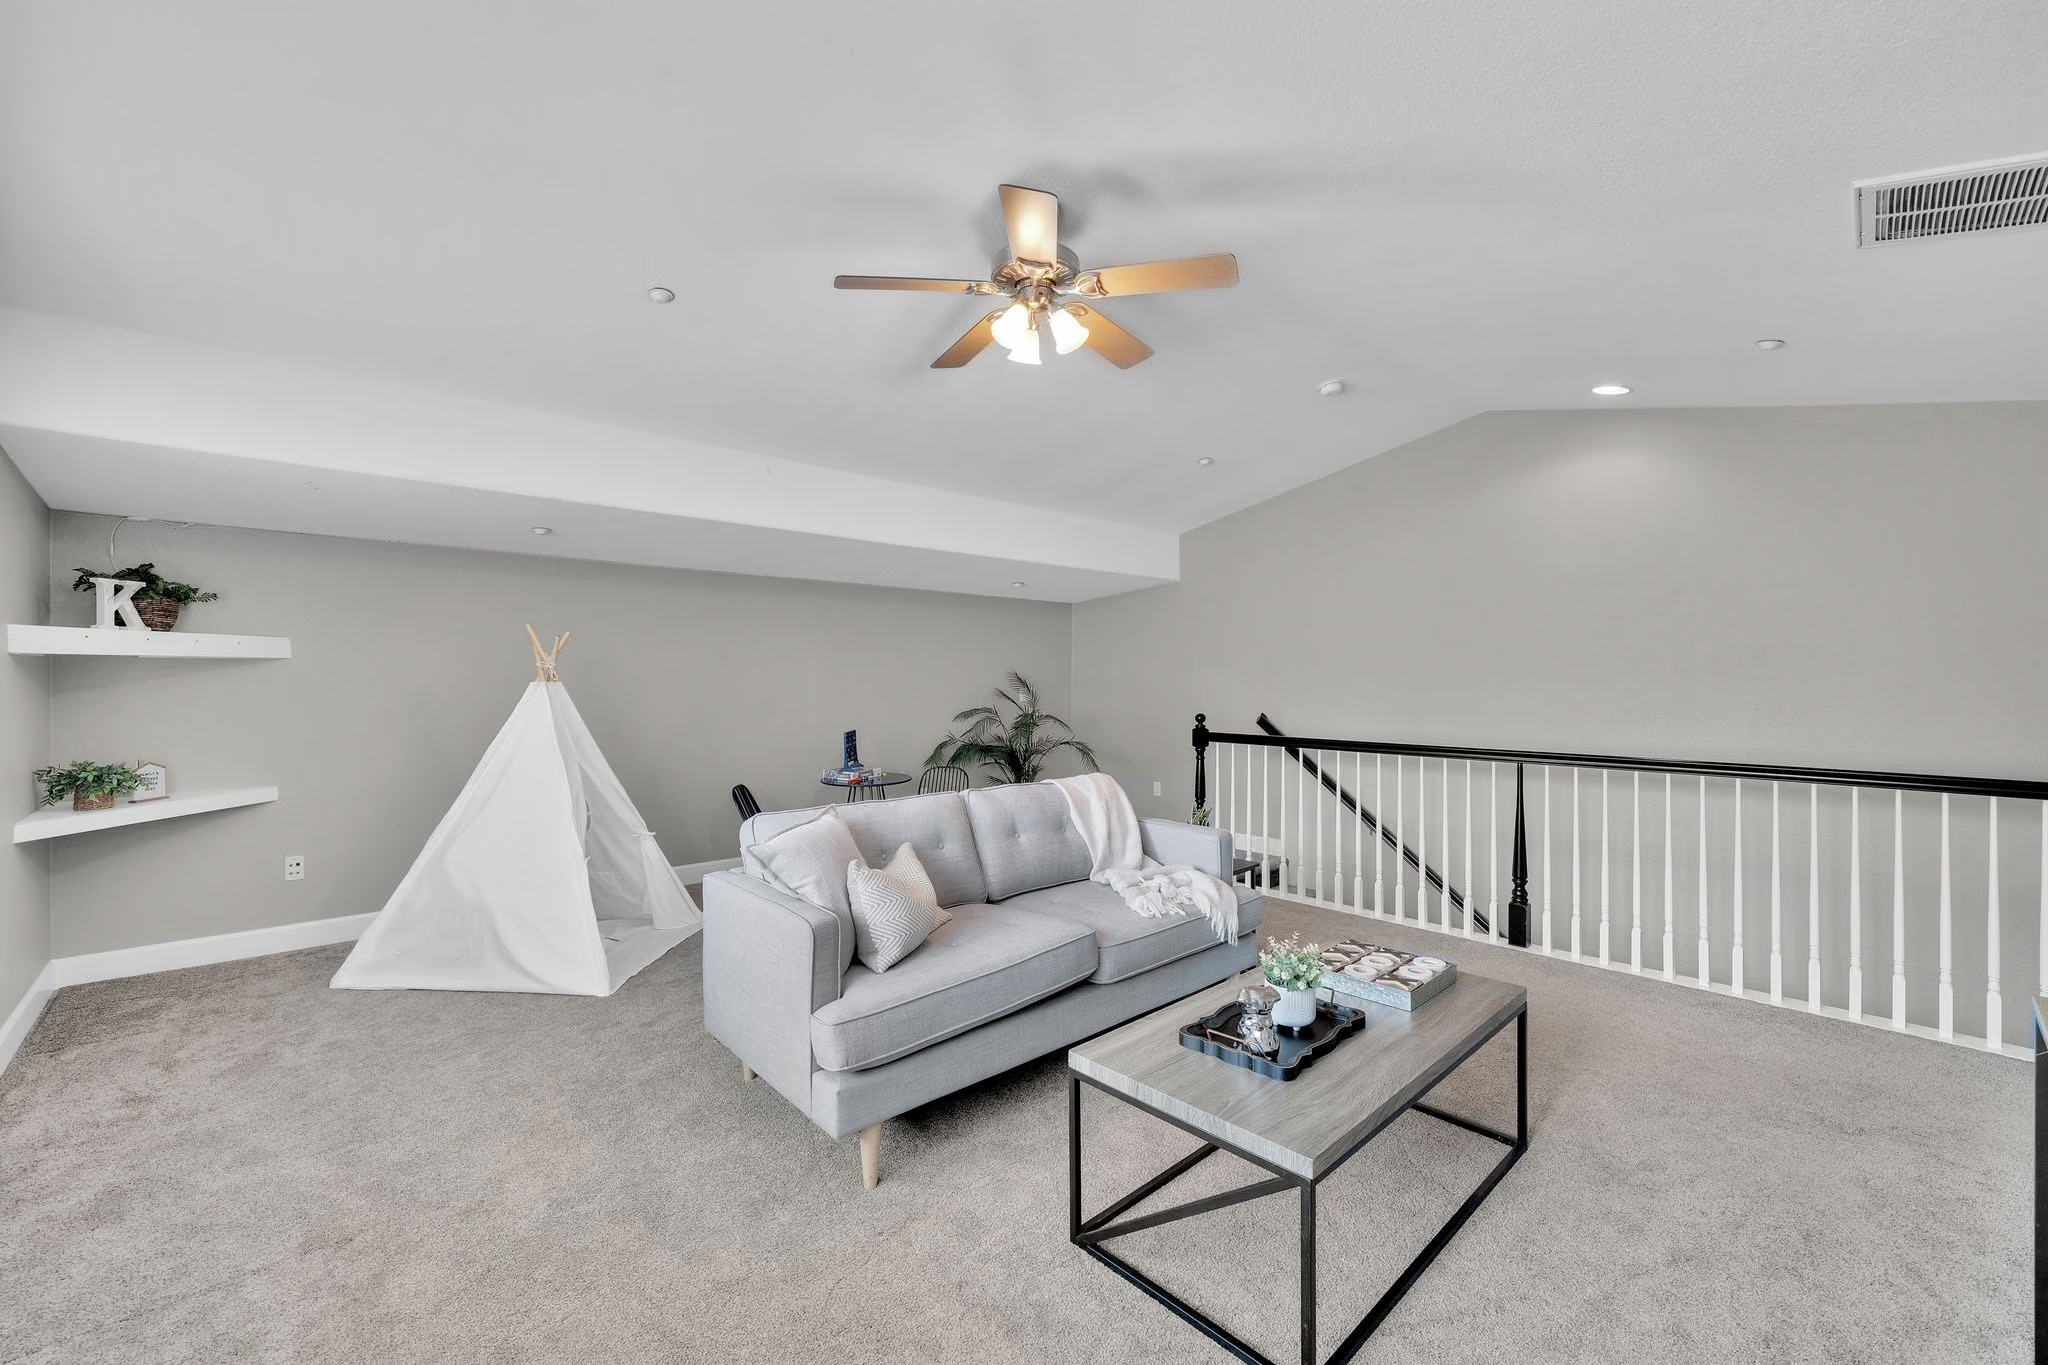
A retreat above the everyday
A tucked-away upstairs retreat with its own distinct feel.
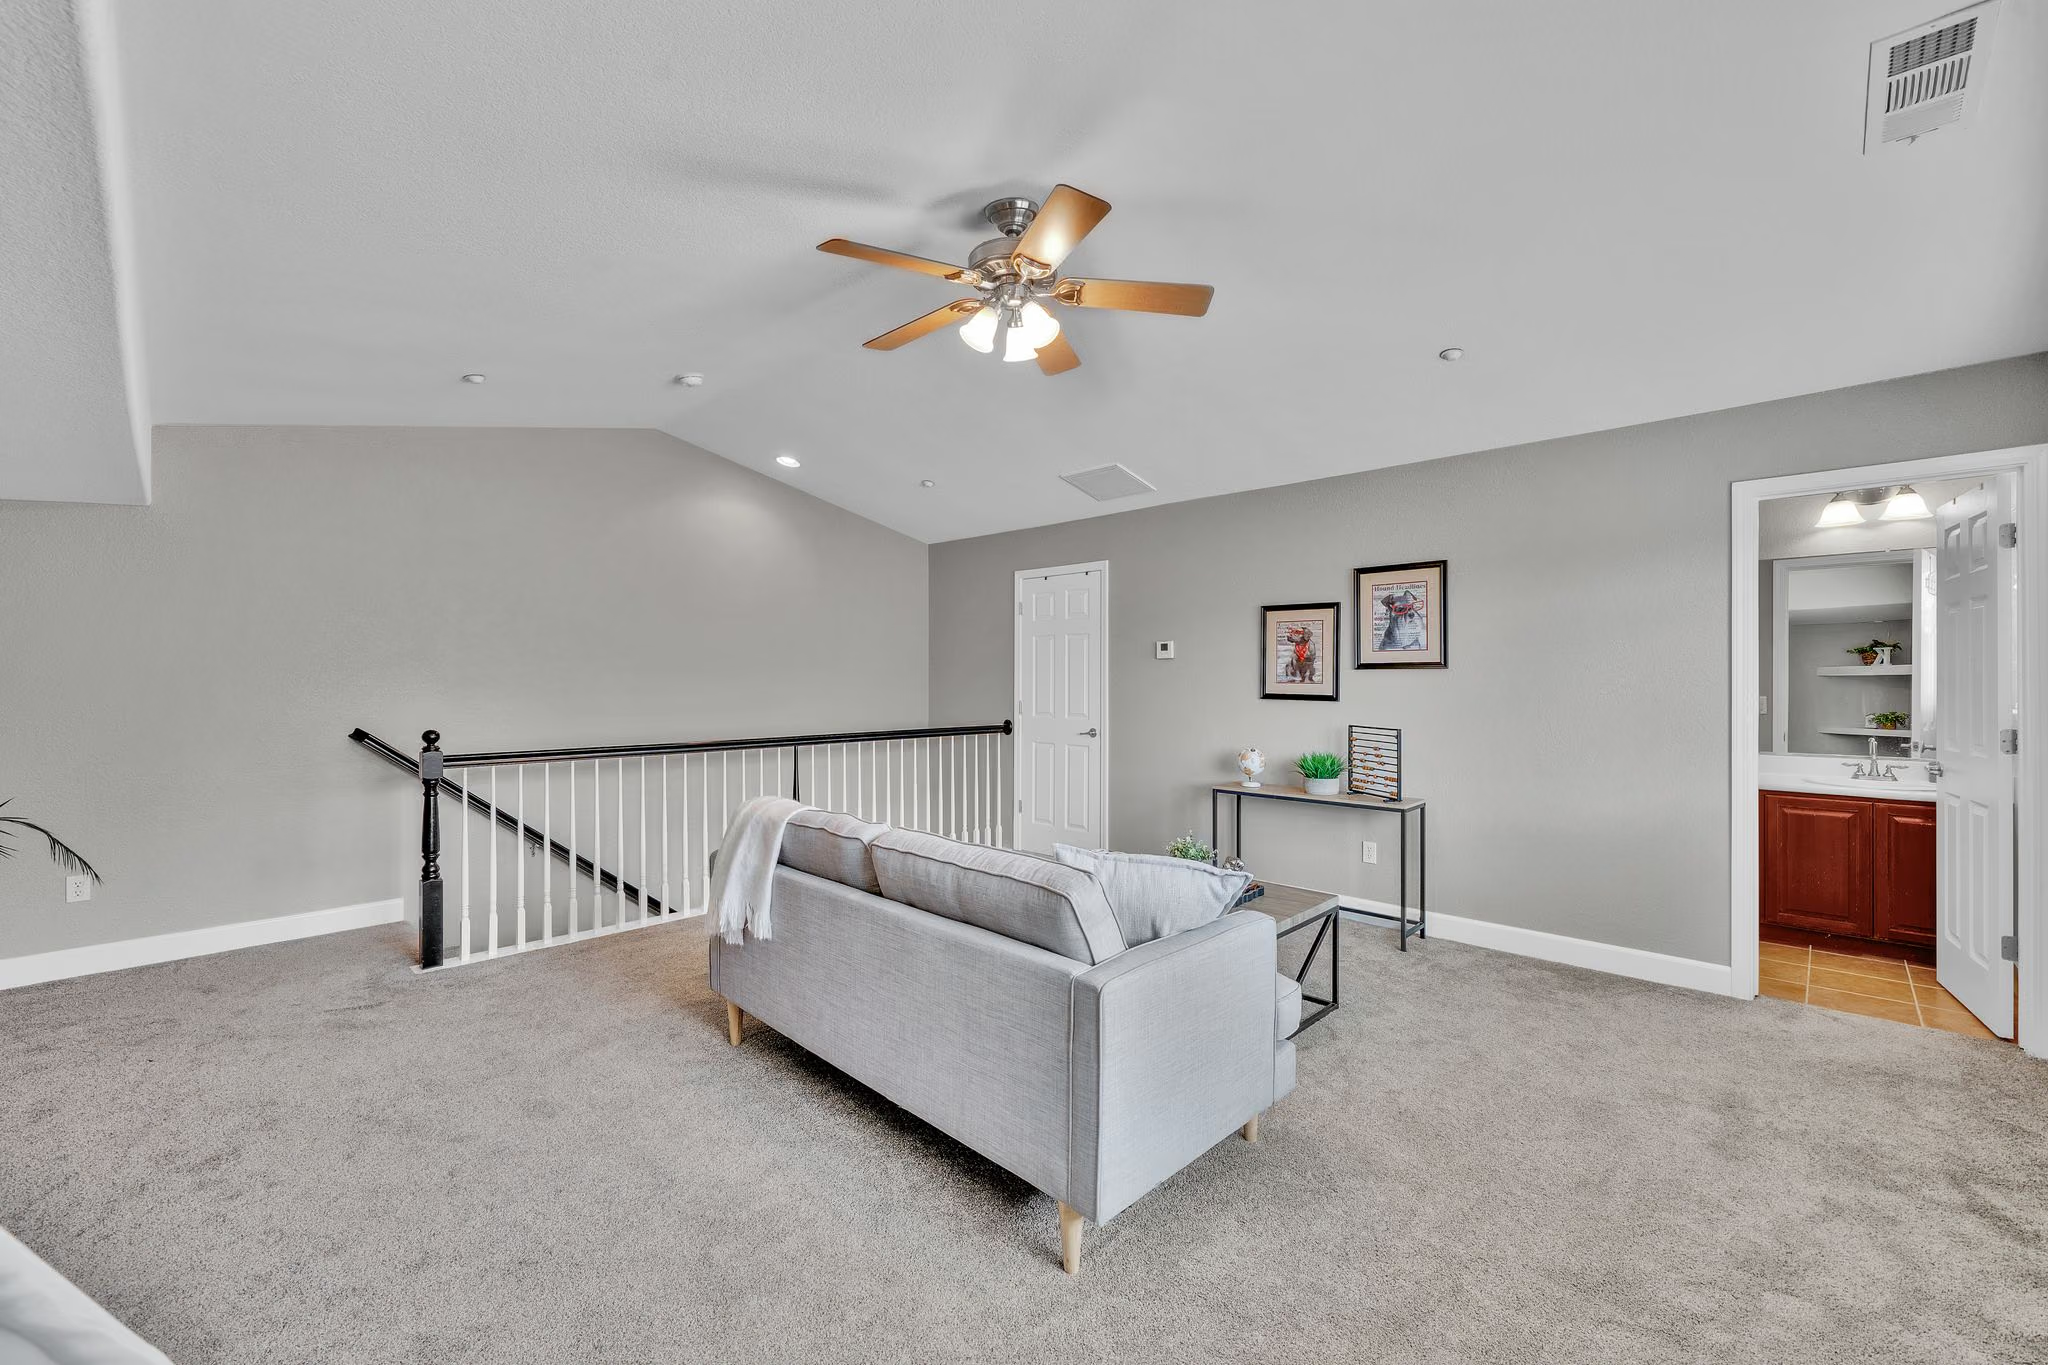
See how the loft connects
The loft has a bathroom just off the main room.
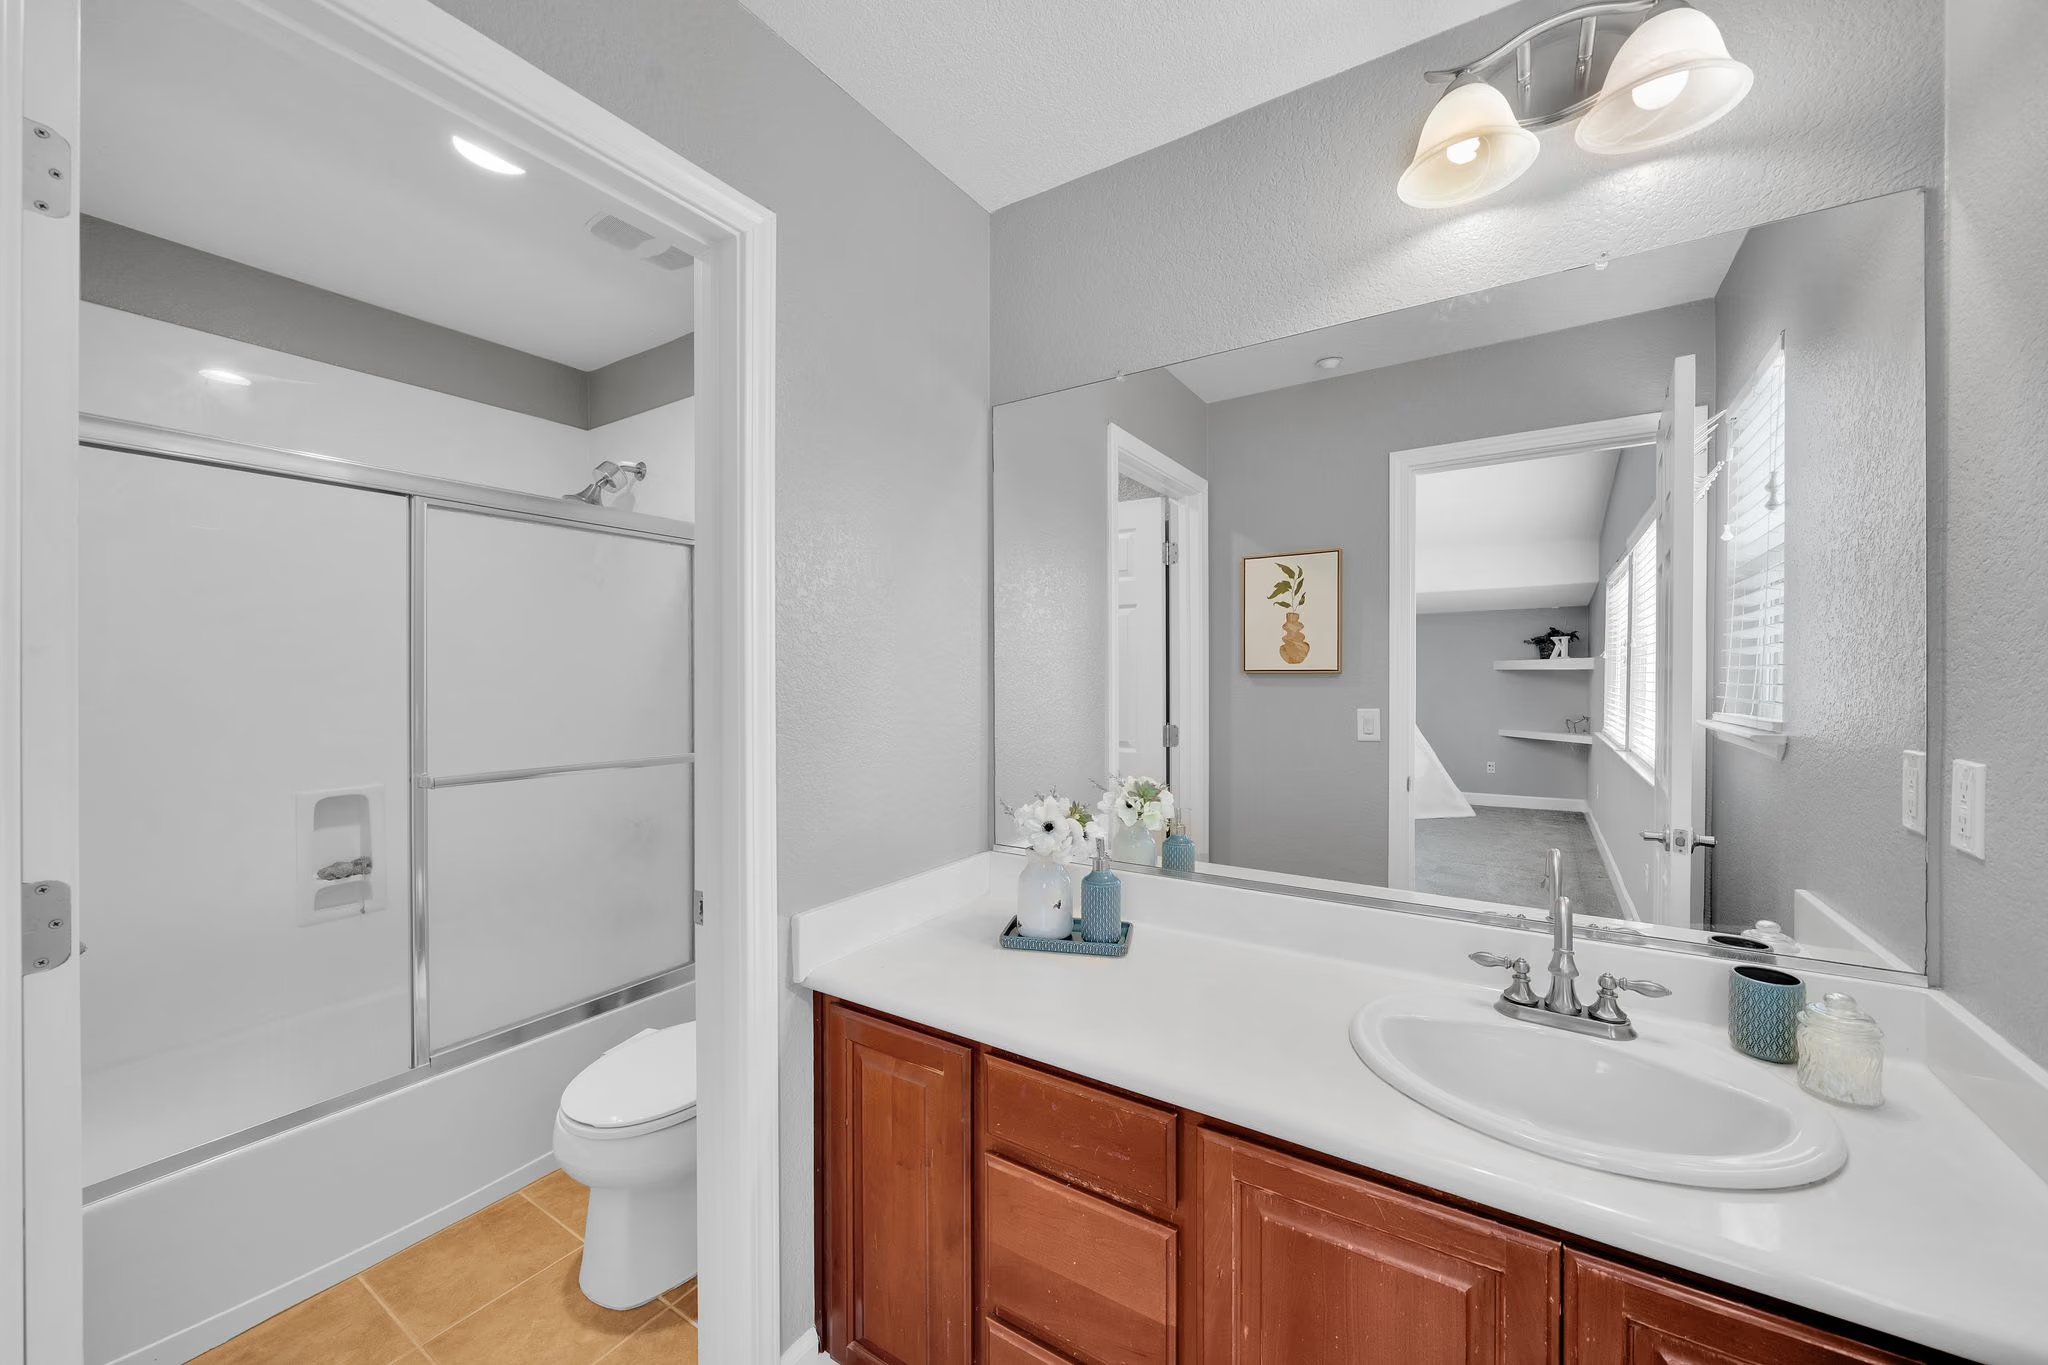
A bathroom up here, too
A full bathroom serves the upstairs loft.
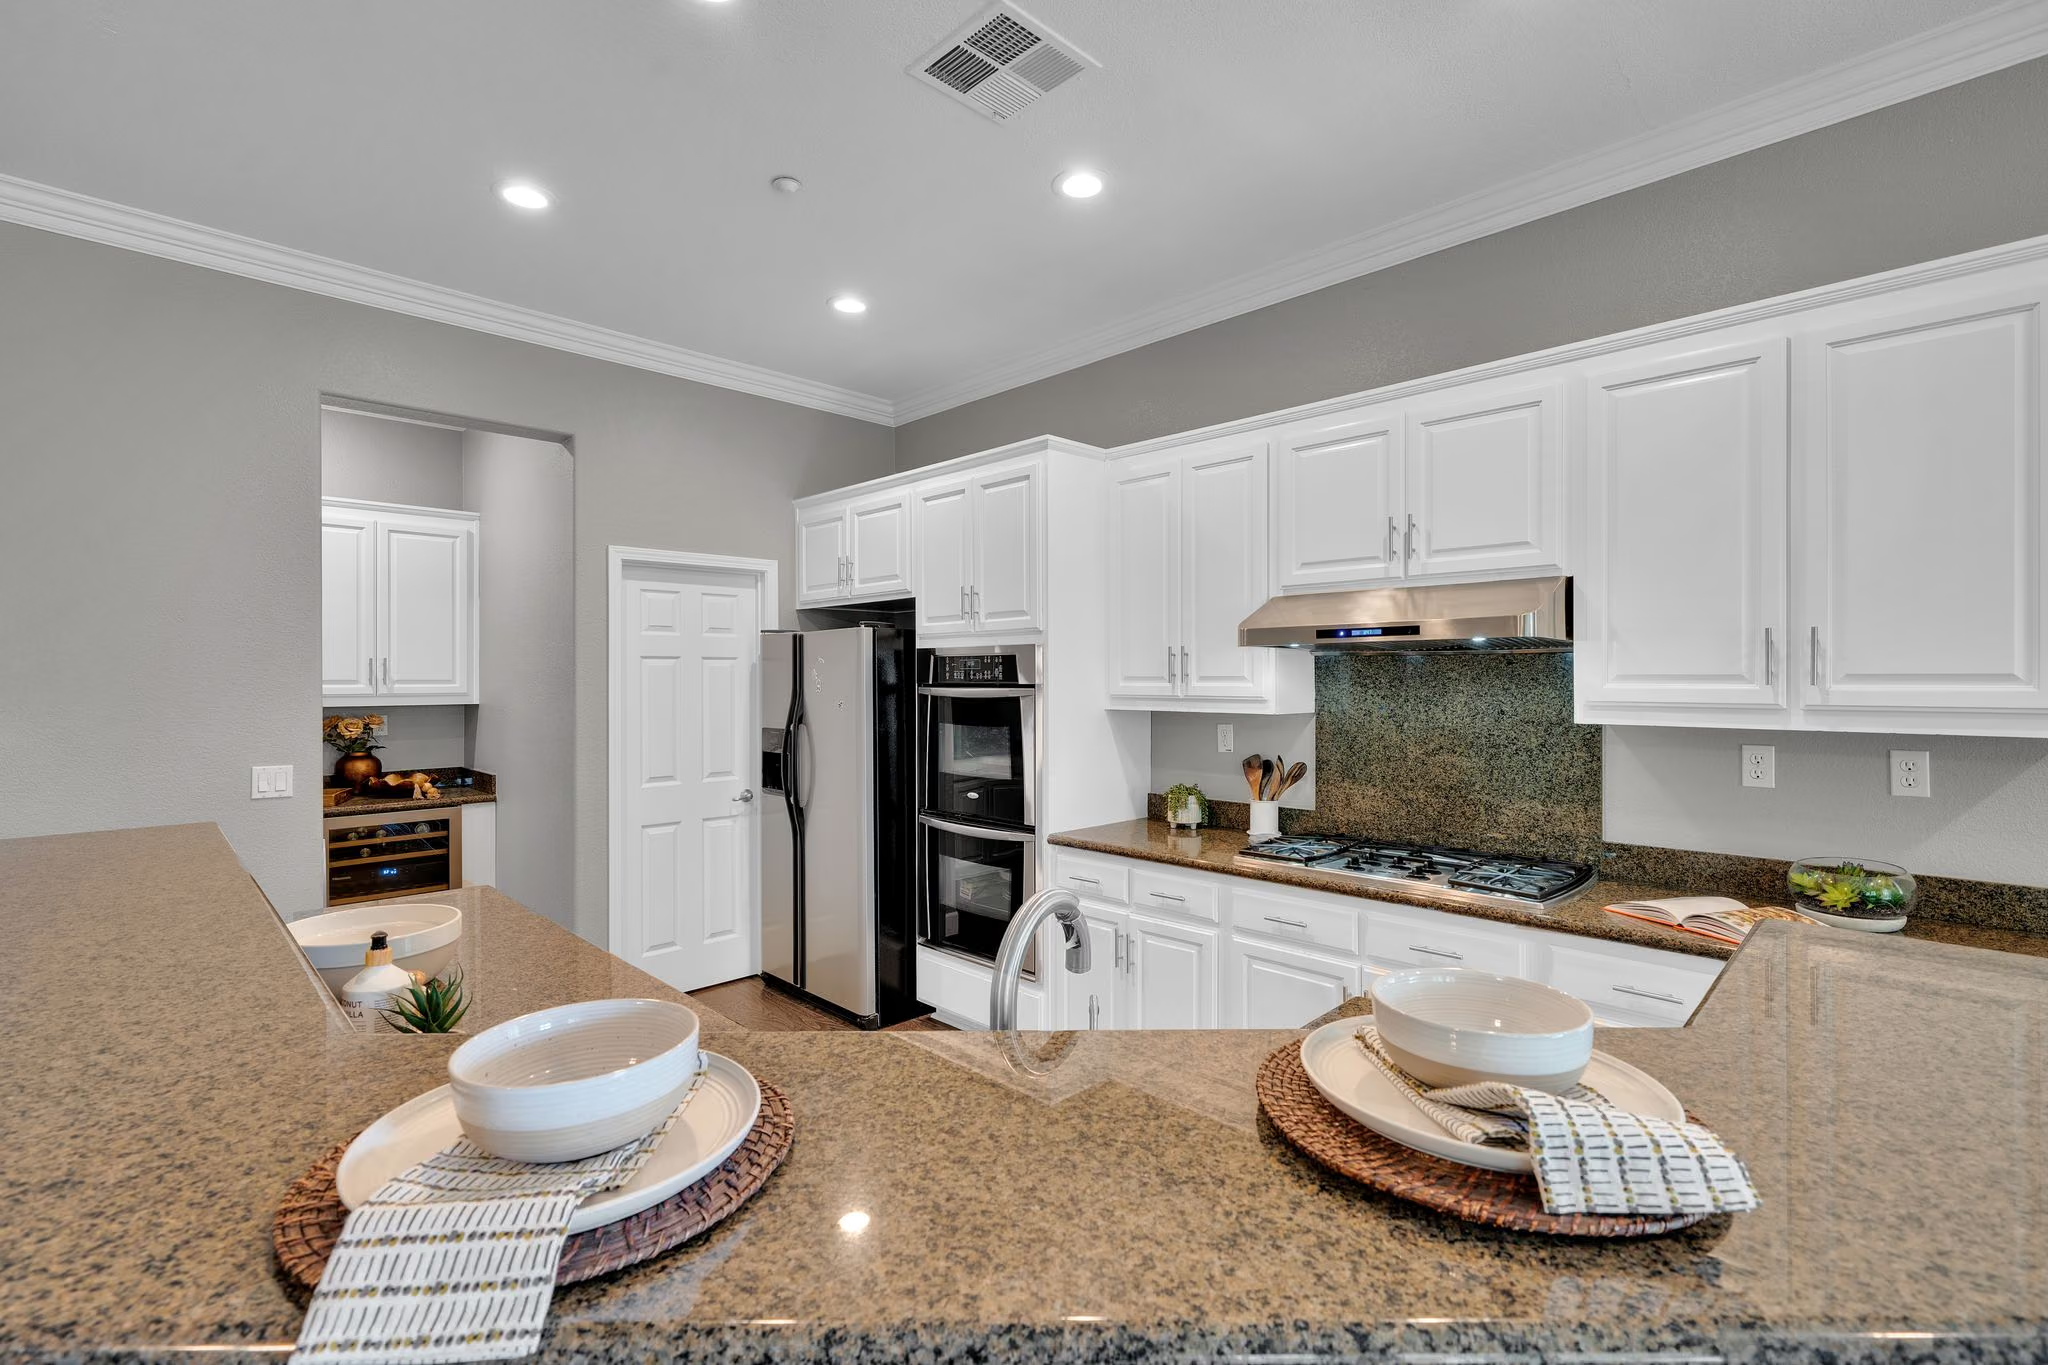
One more look at the kitchen
A closer look at the kitchen cabinetry and appliance arrangement.
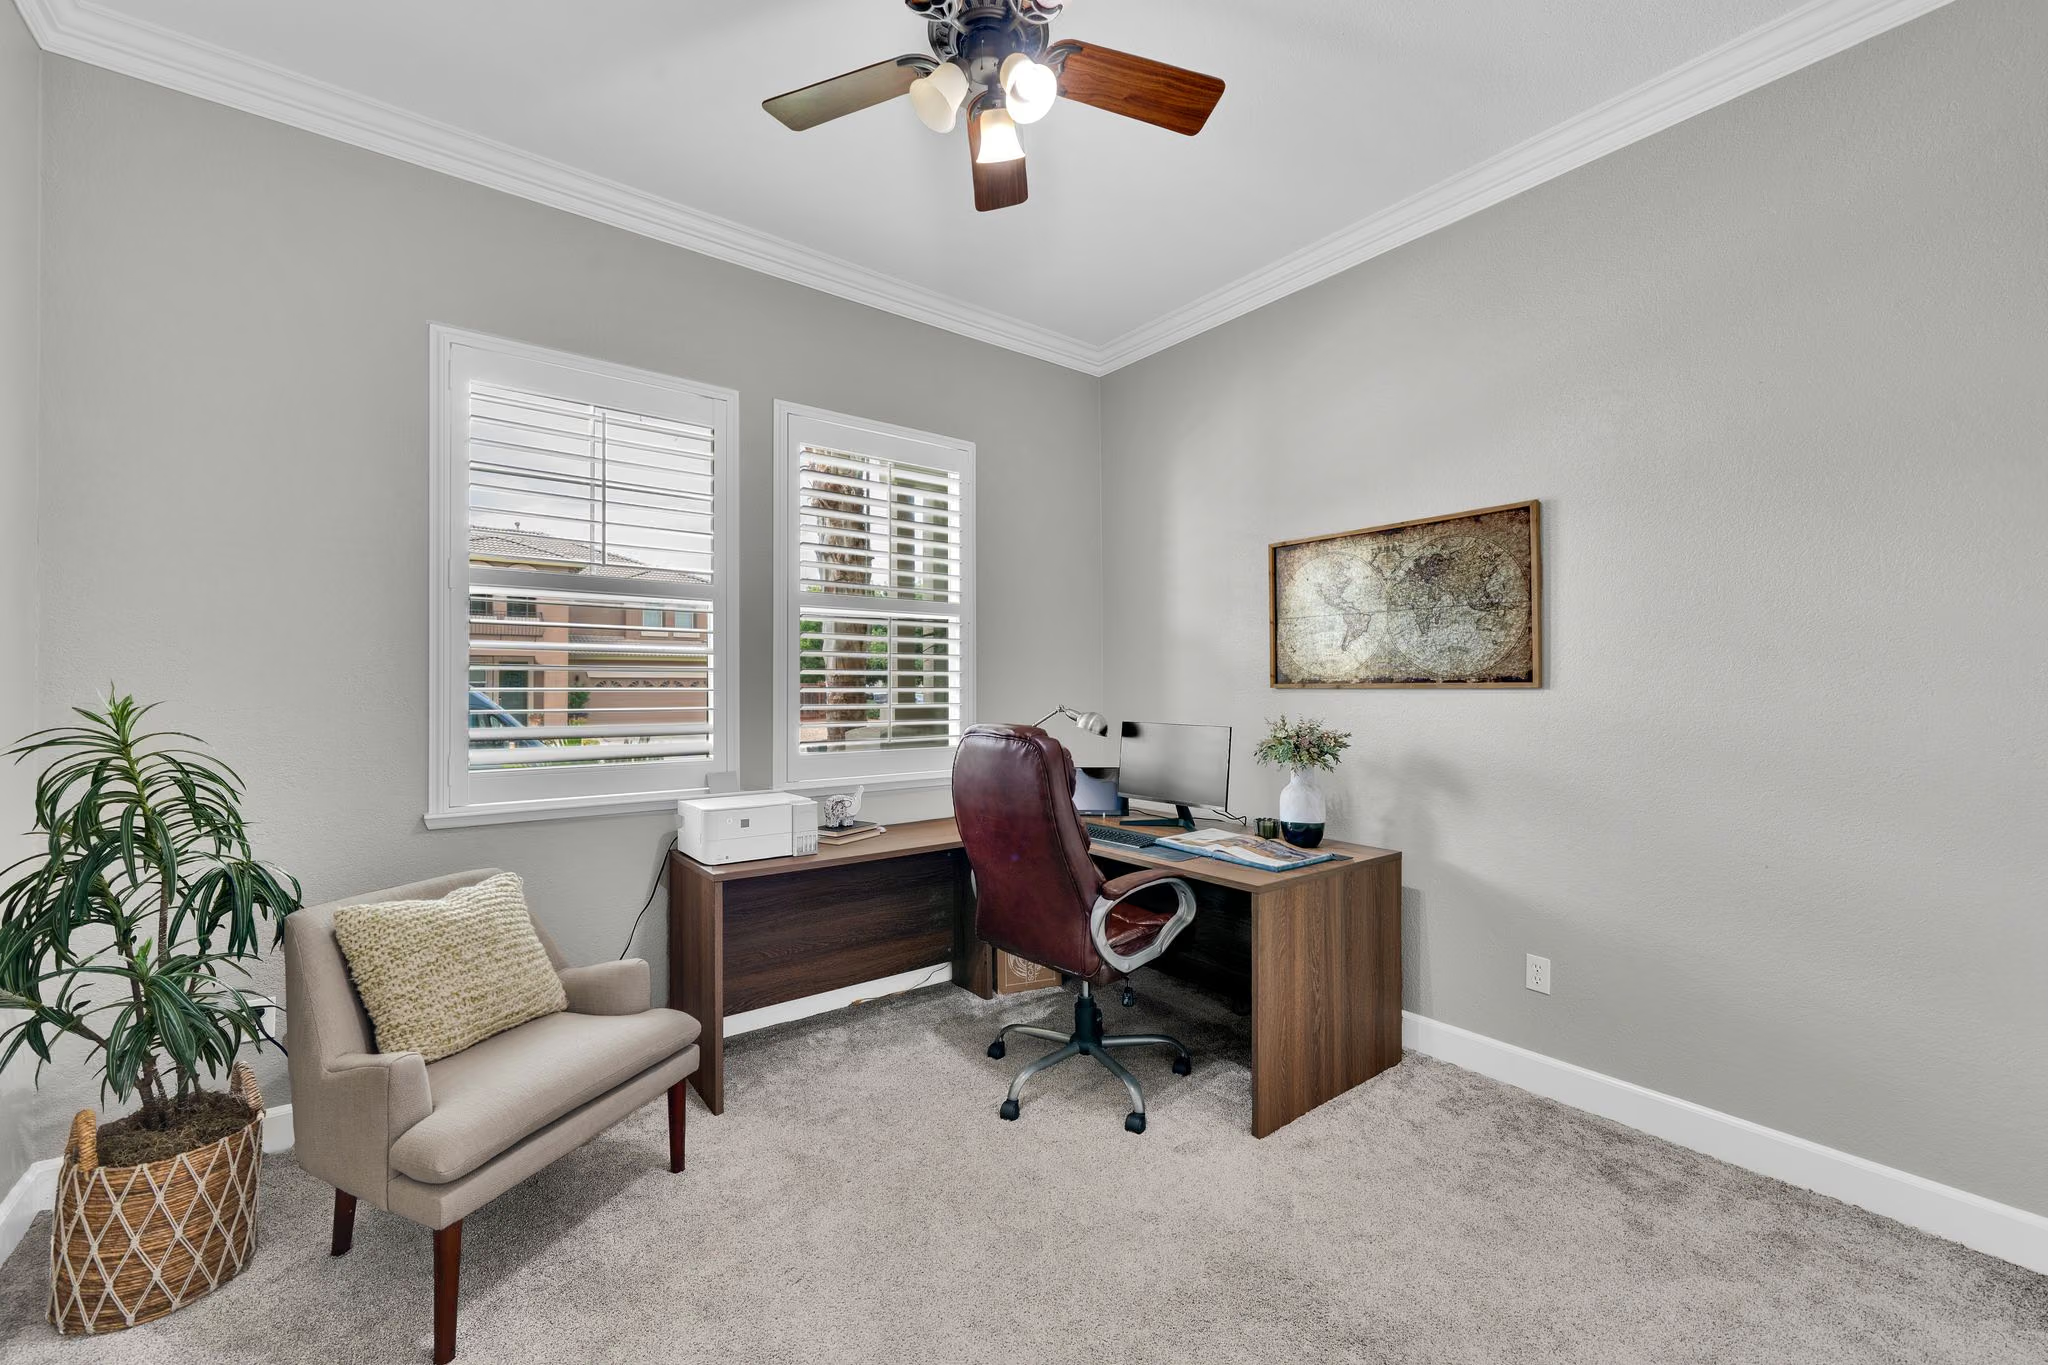
Make room for your workday
Shown as a home office, this room offers another way to use the home.
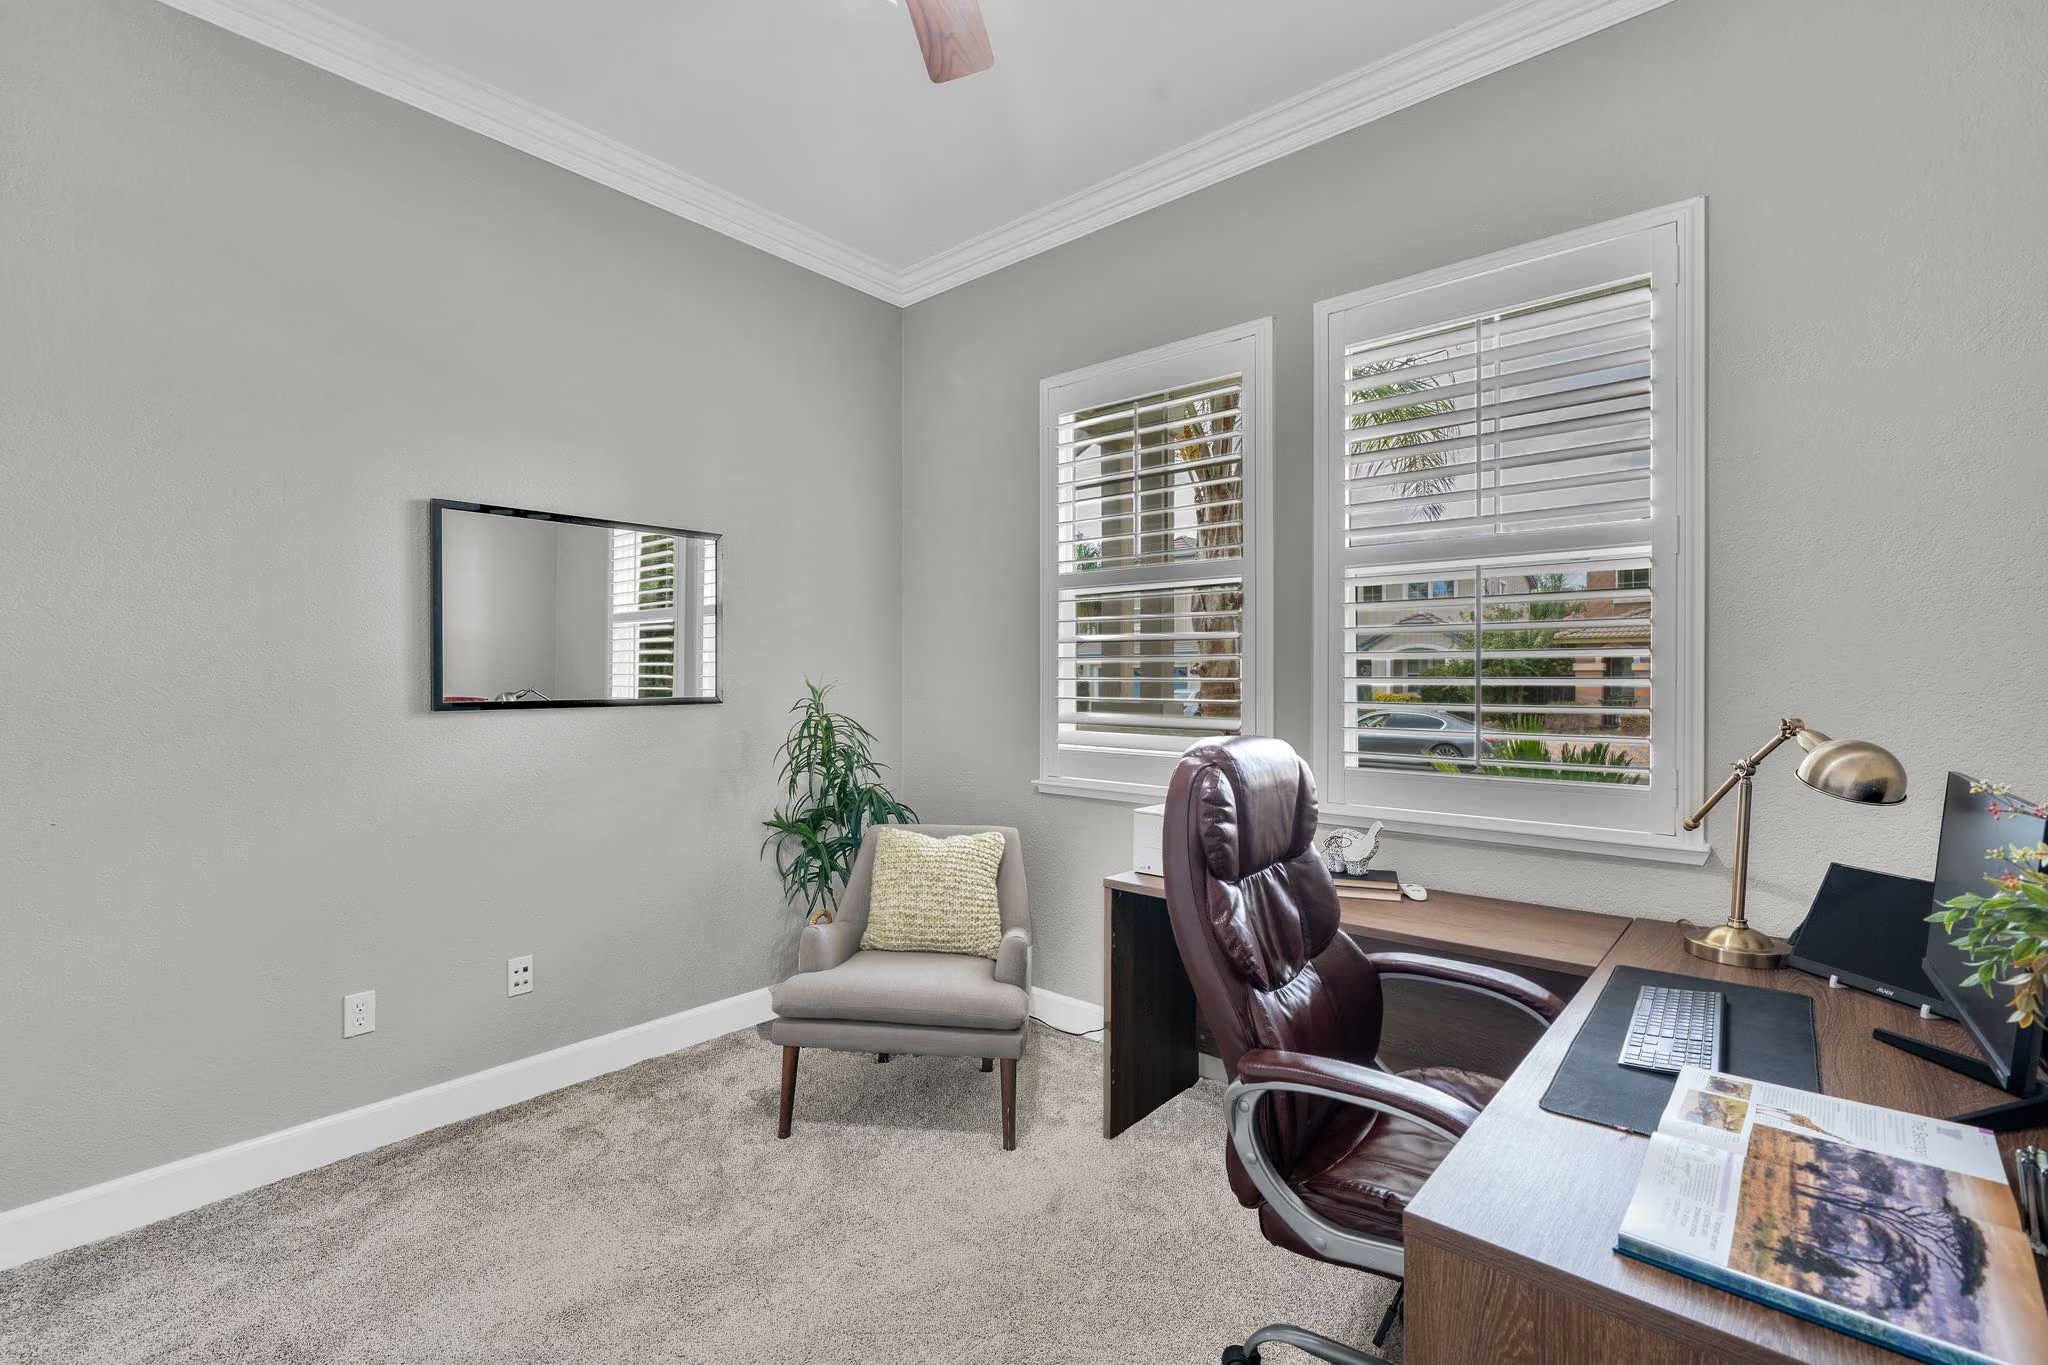
A place to focus
A second look at the room arranged as a workspace.
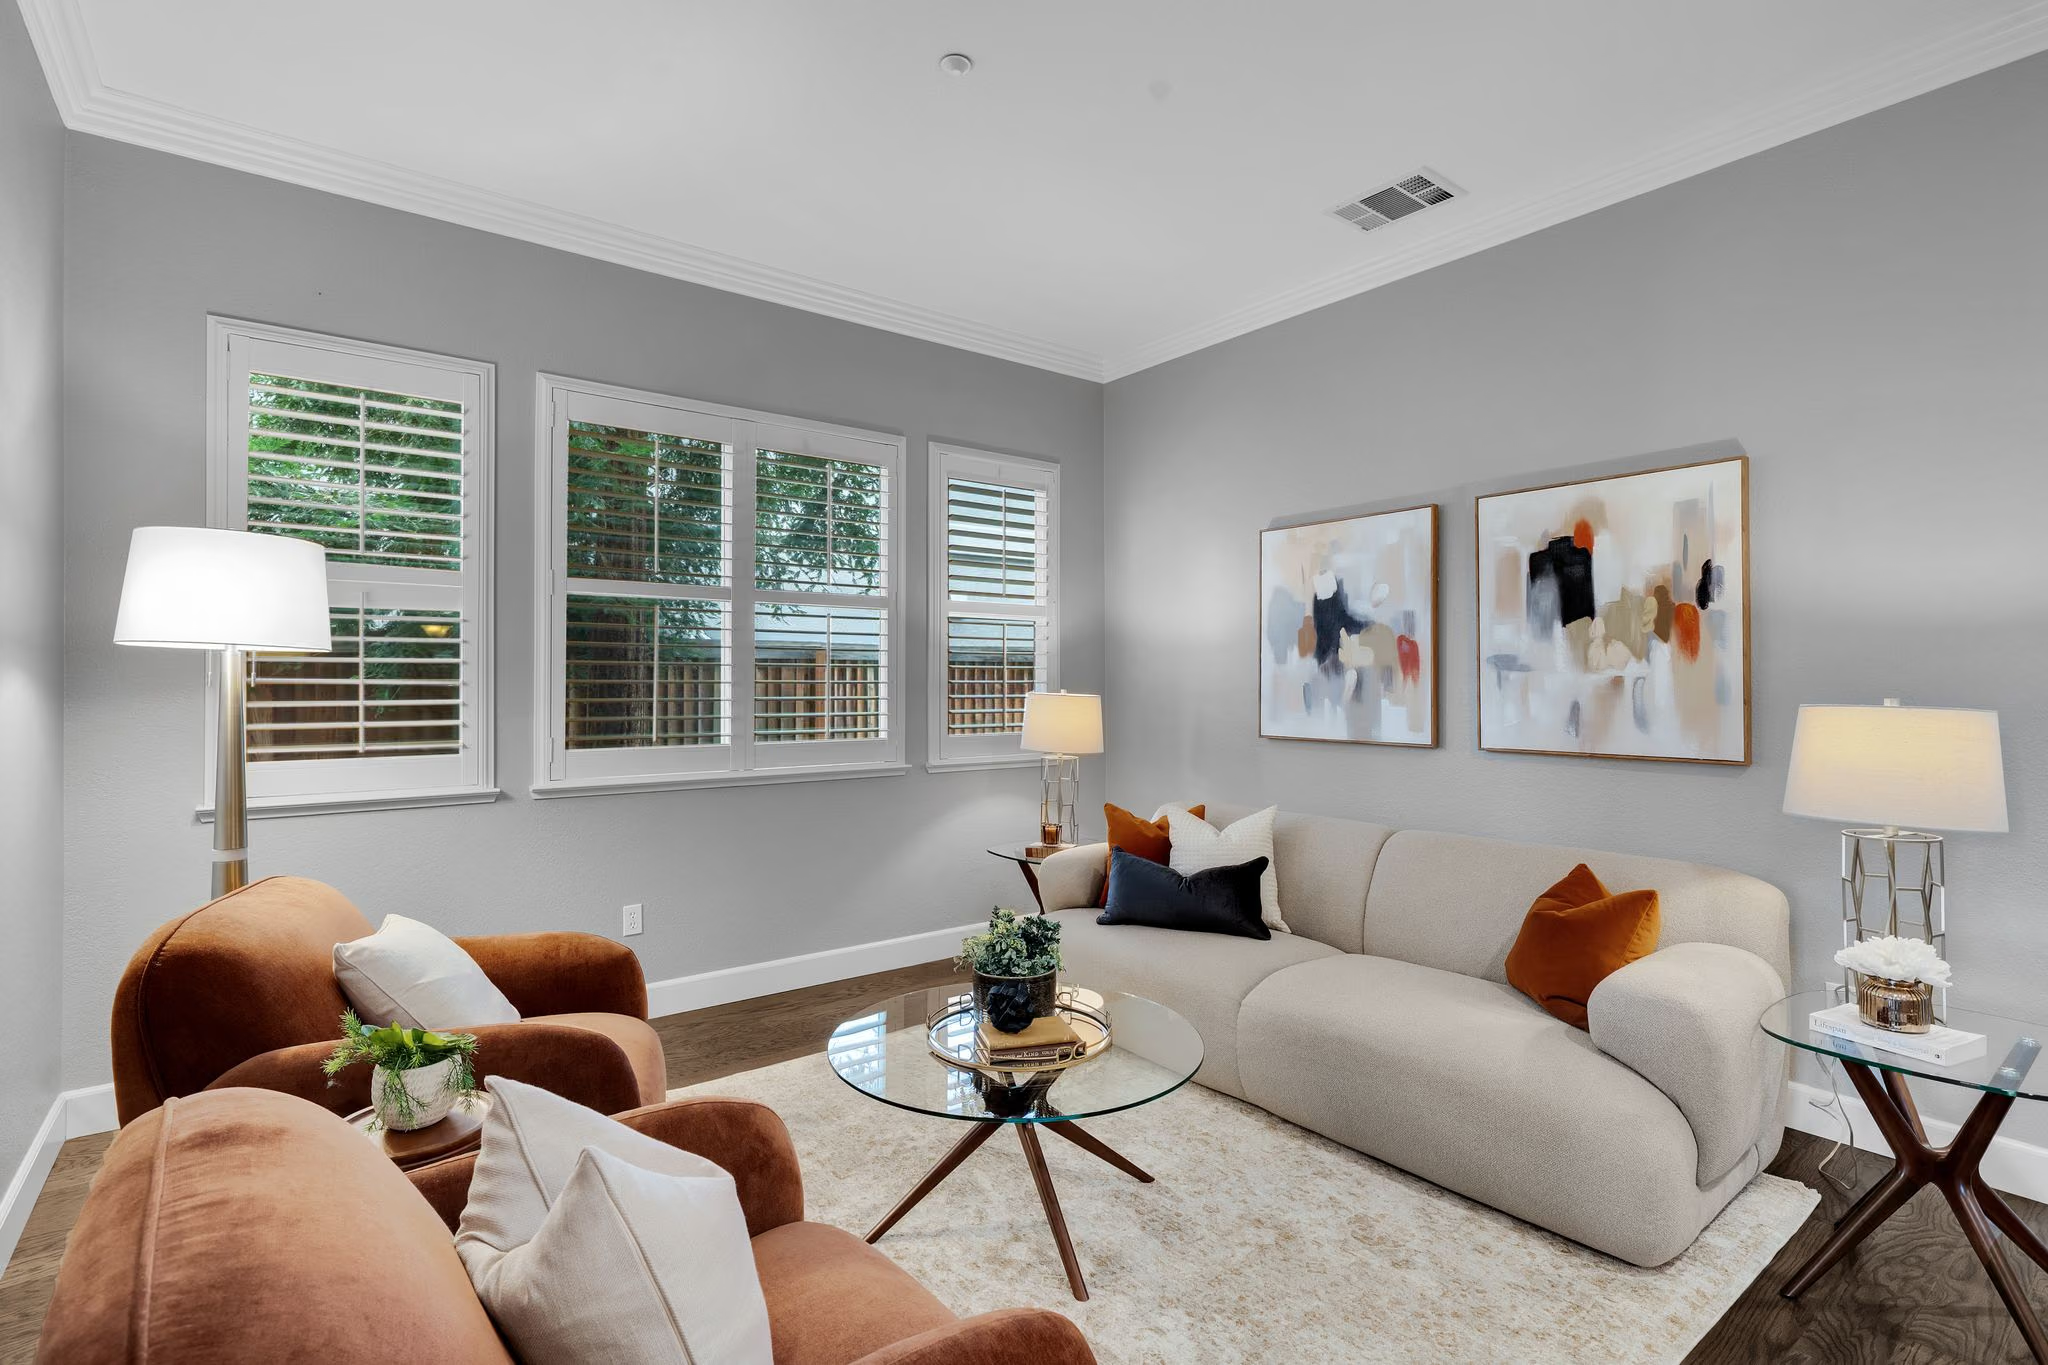
Another place to gather
A separate front living area gives gatherings another setting.
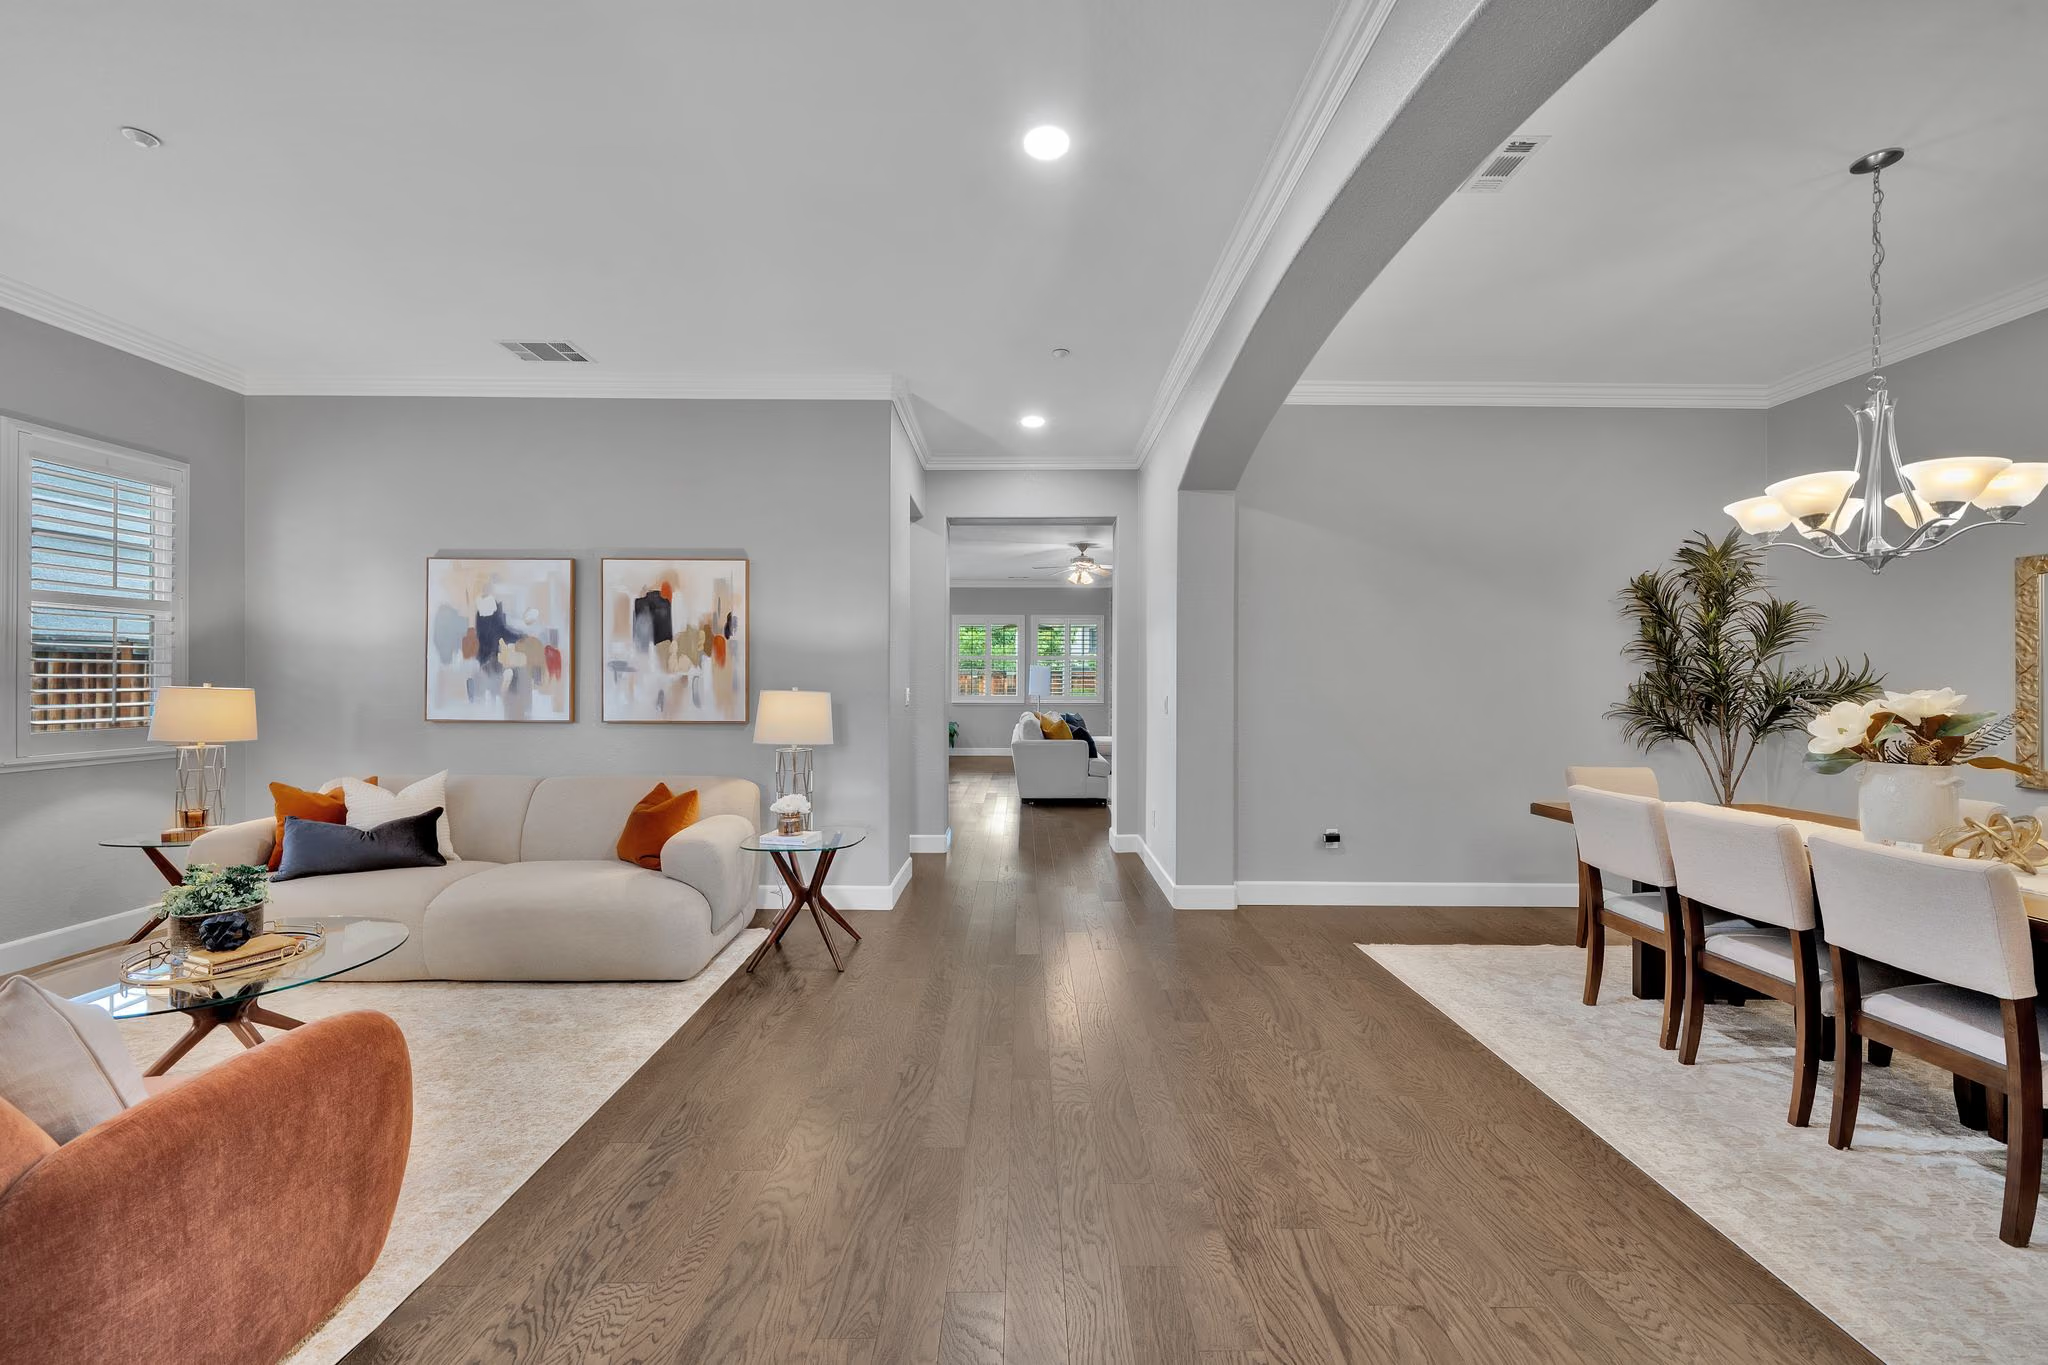
Living flows into dining
The front living area opens into the dining space.
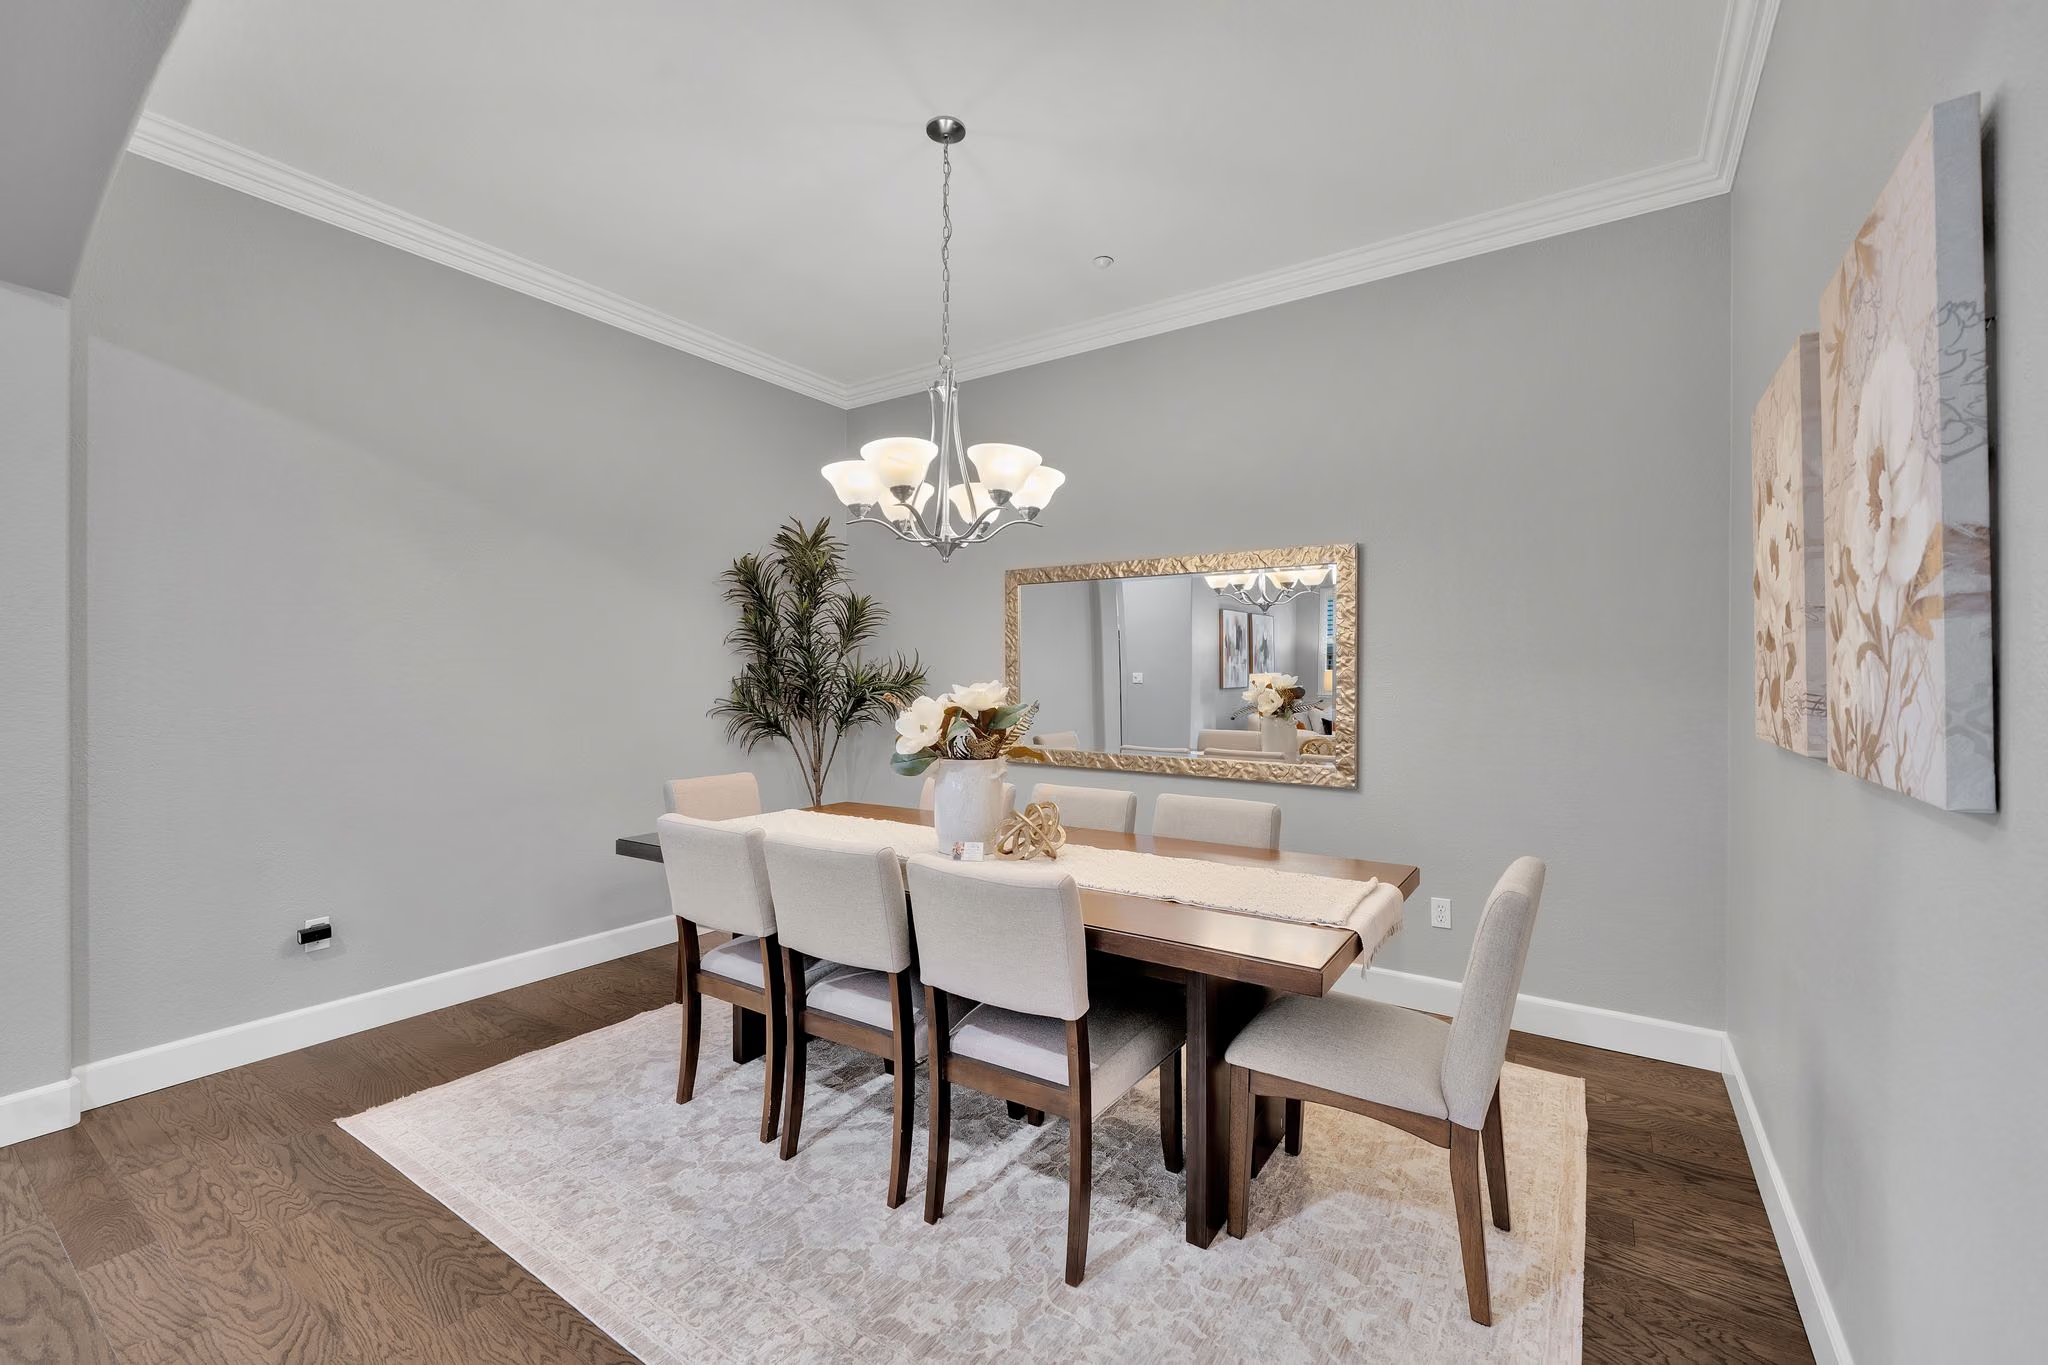
Make an occasion of dinner
A dedicated dining space is ready for everyday meals and occasions alike.
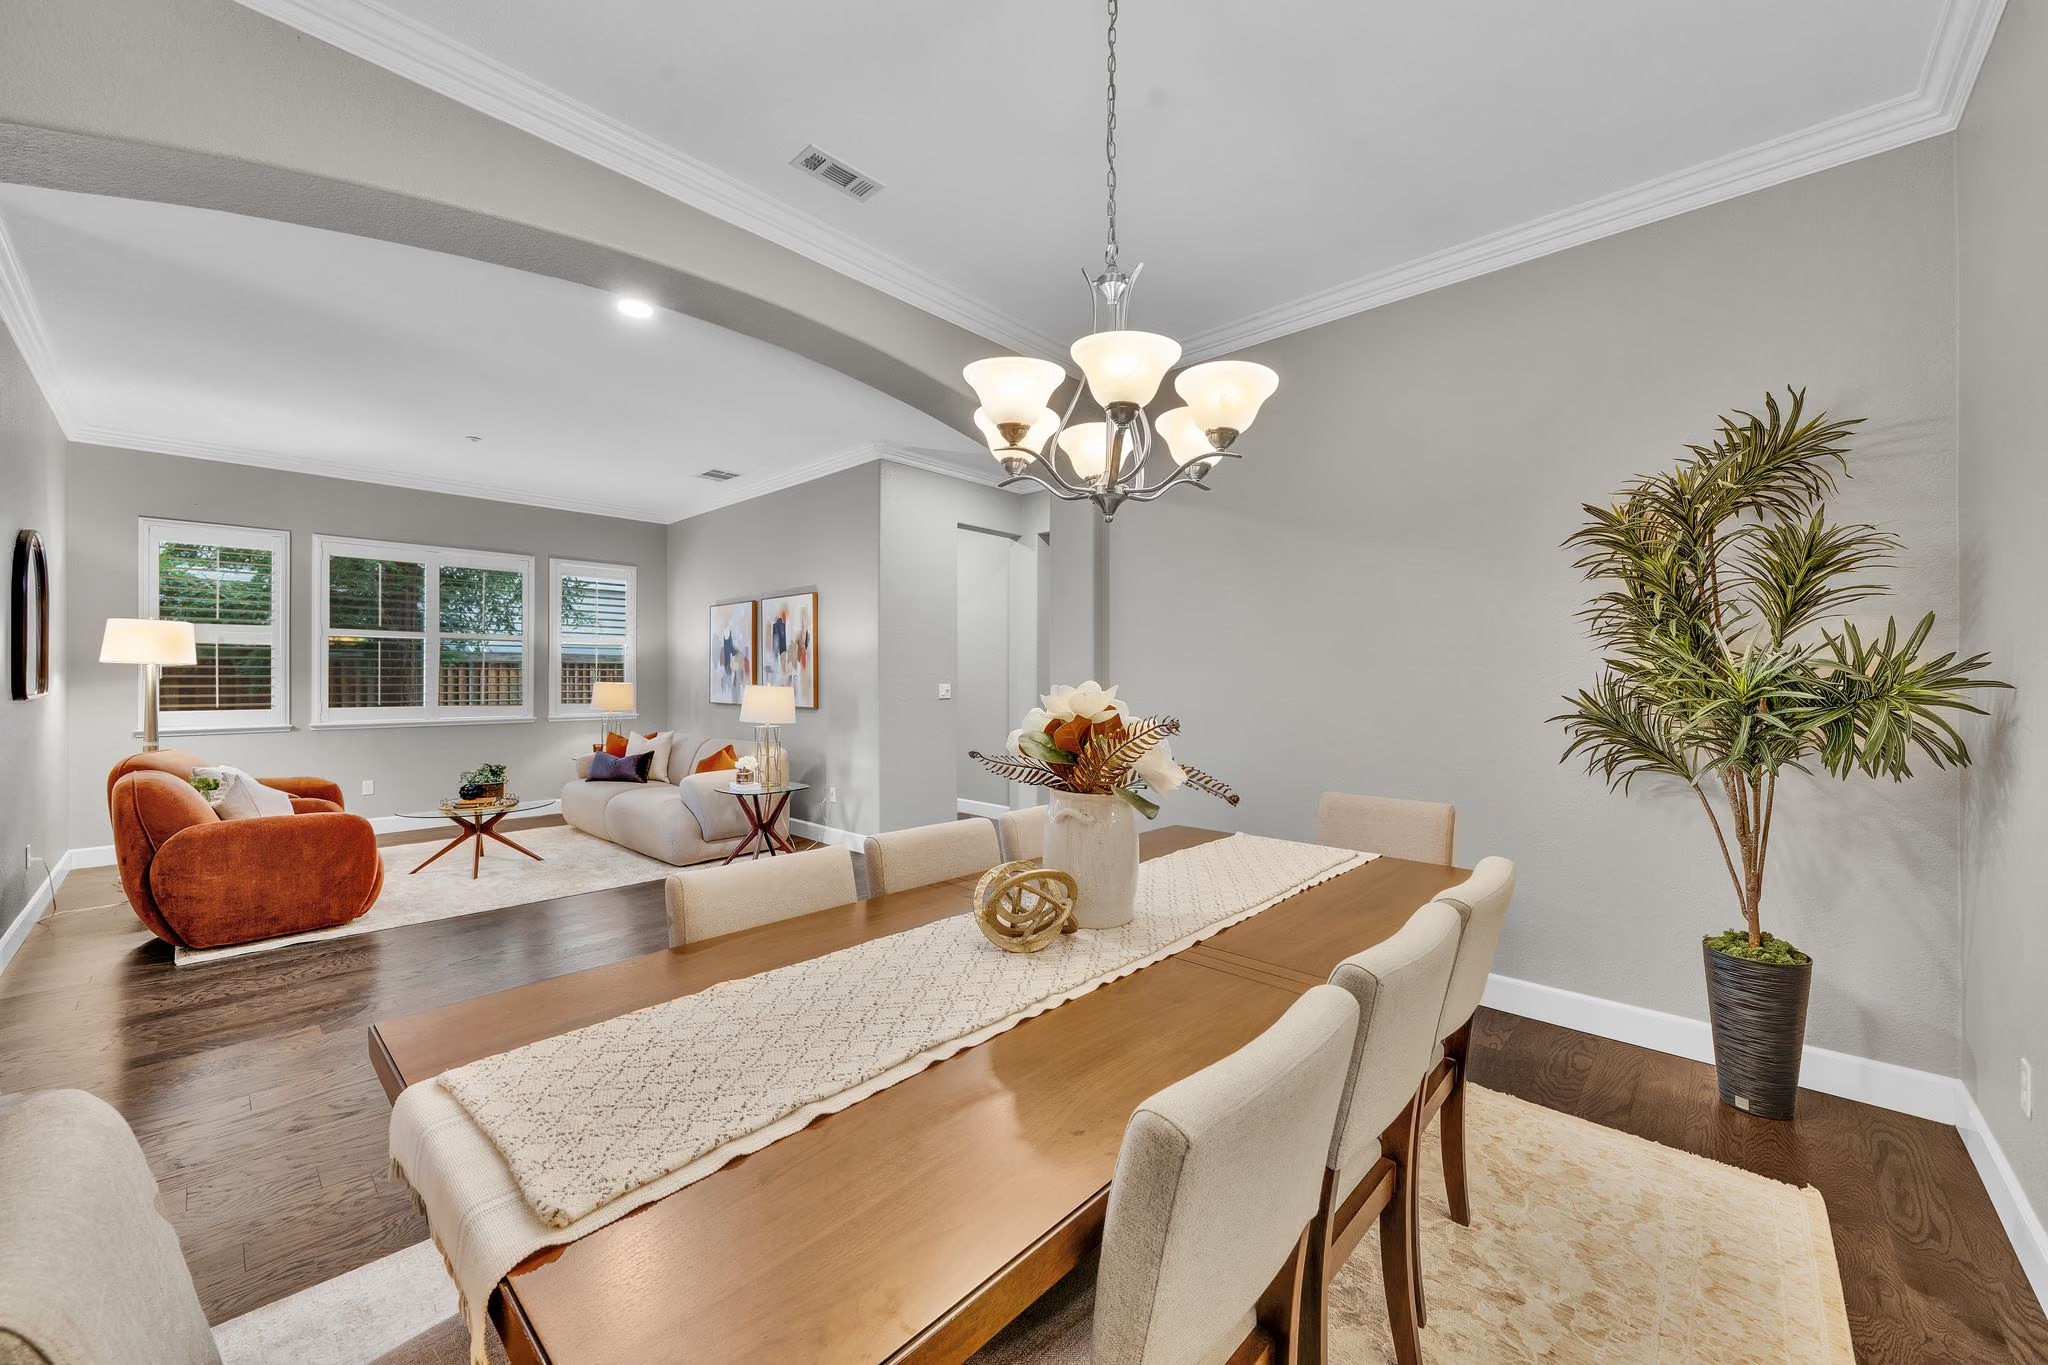
A seat for everyone
An alternate view shows how the dining and living spaces connect.
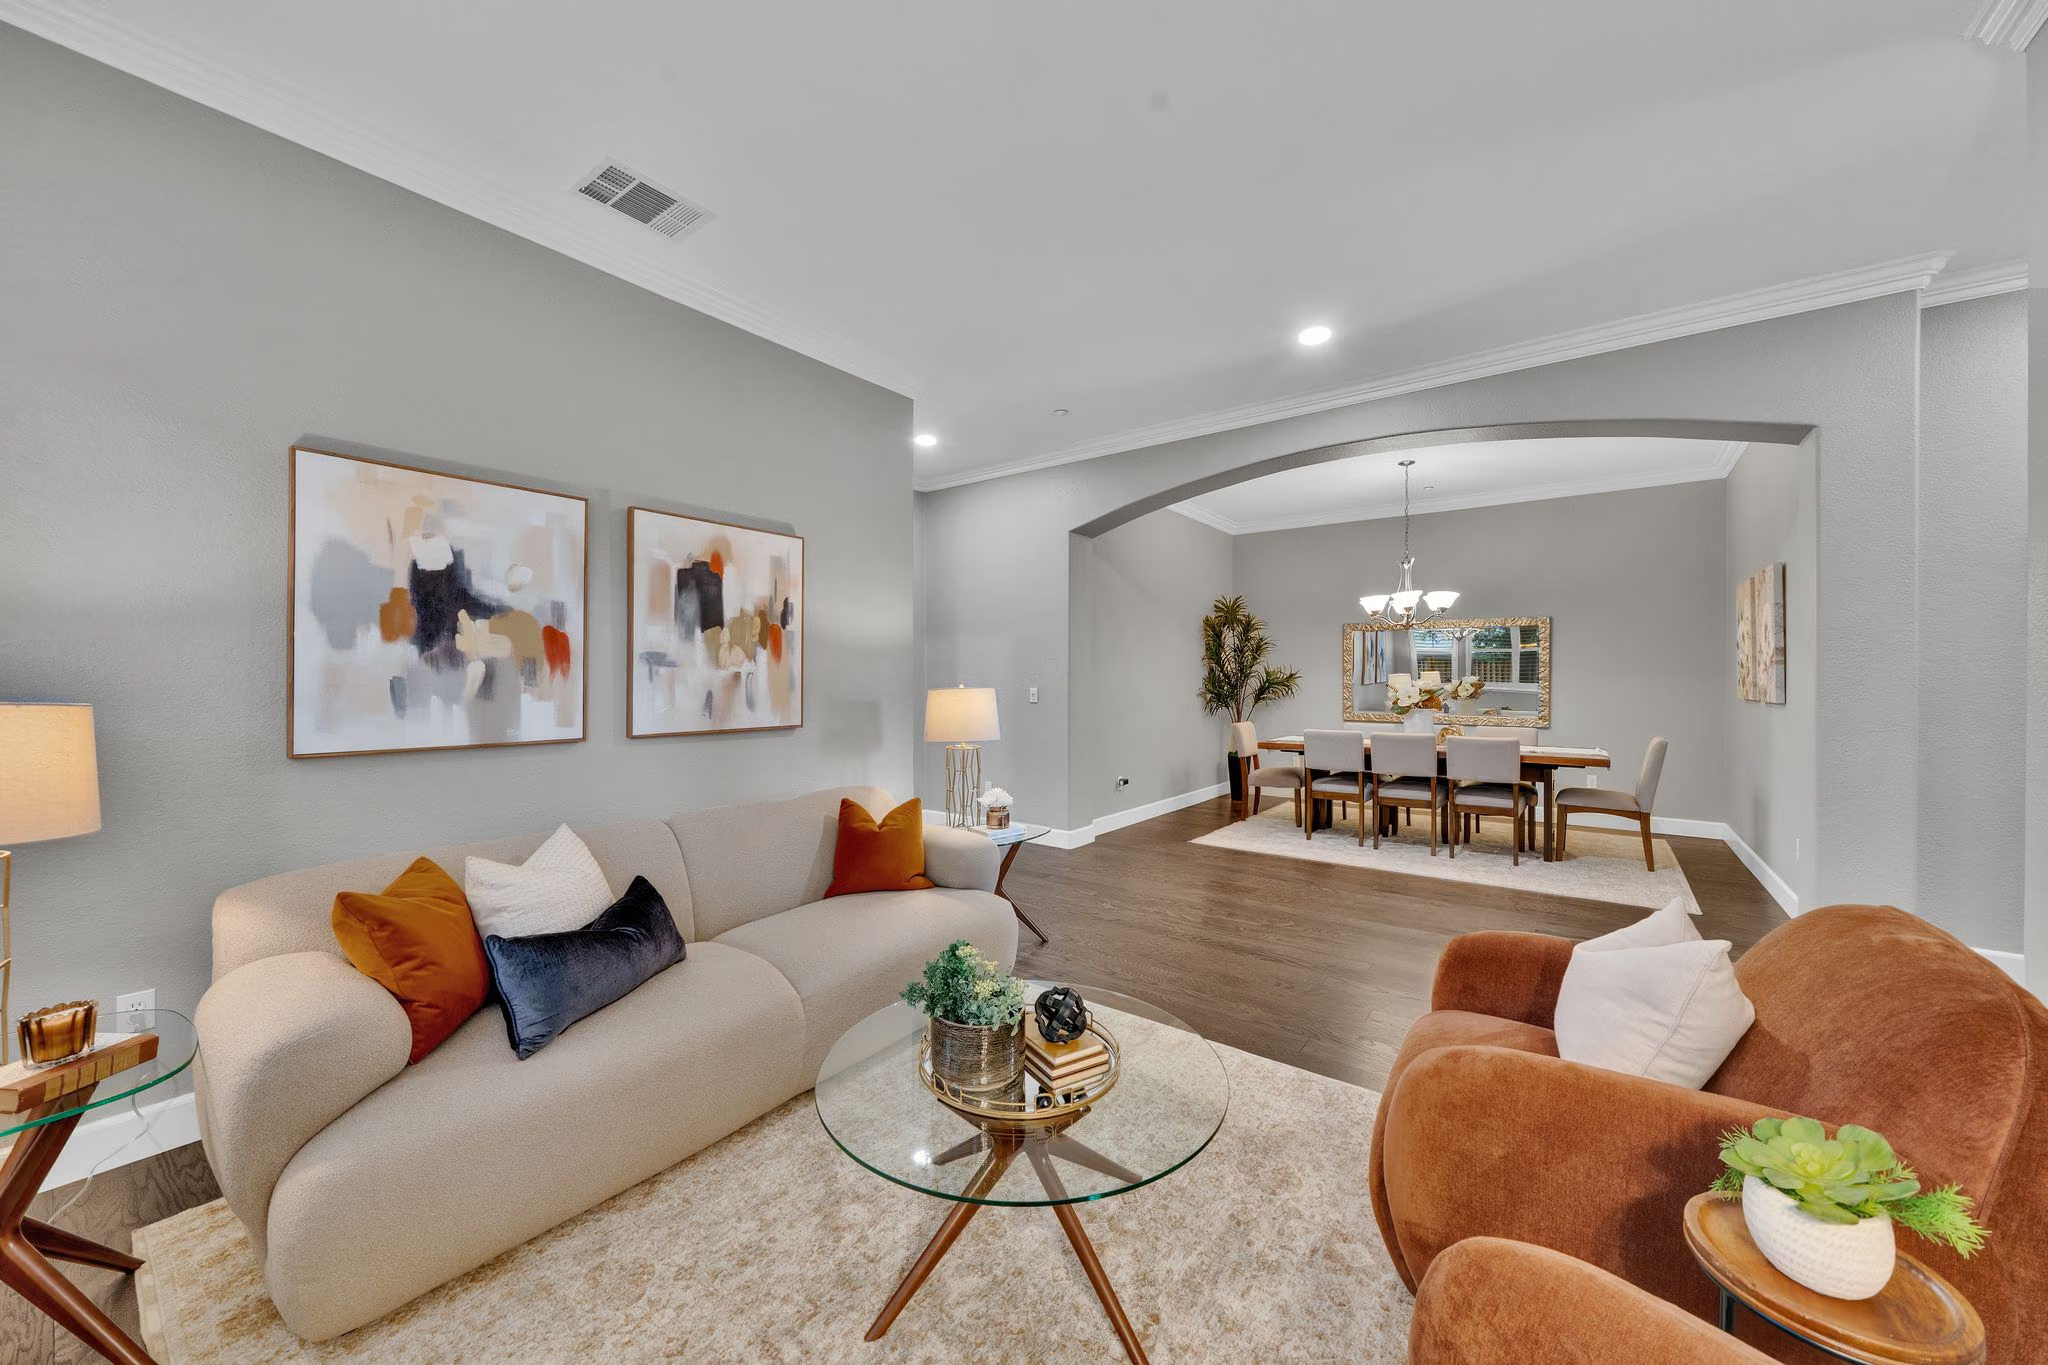
Room to be together
An additional gathering area adds flexibility to the home.
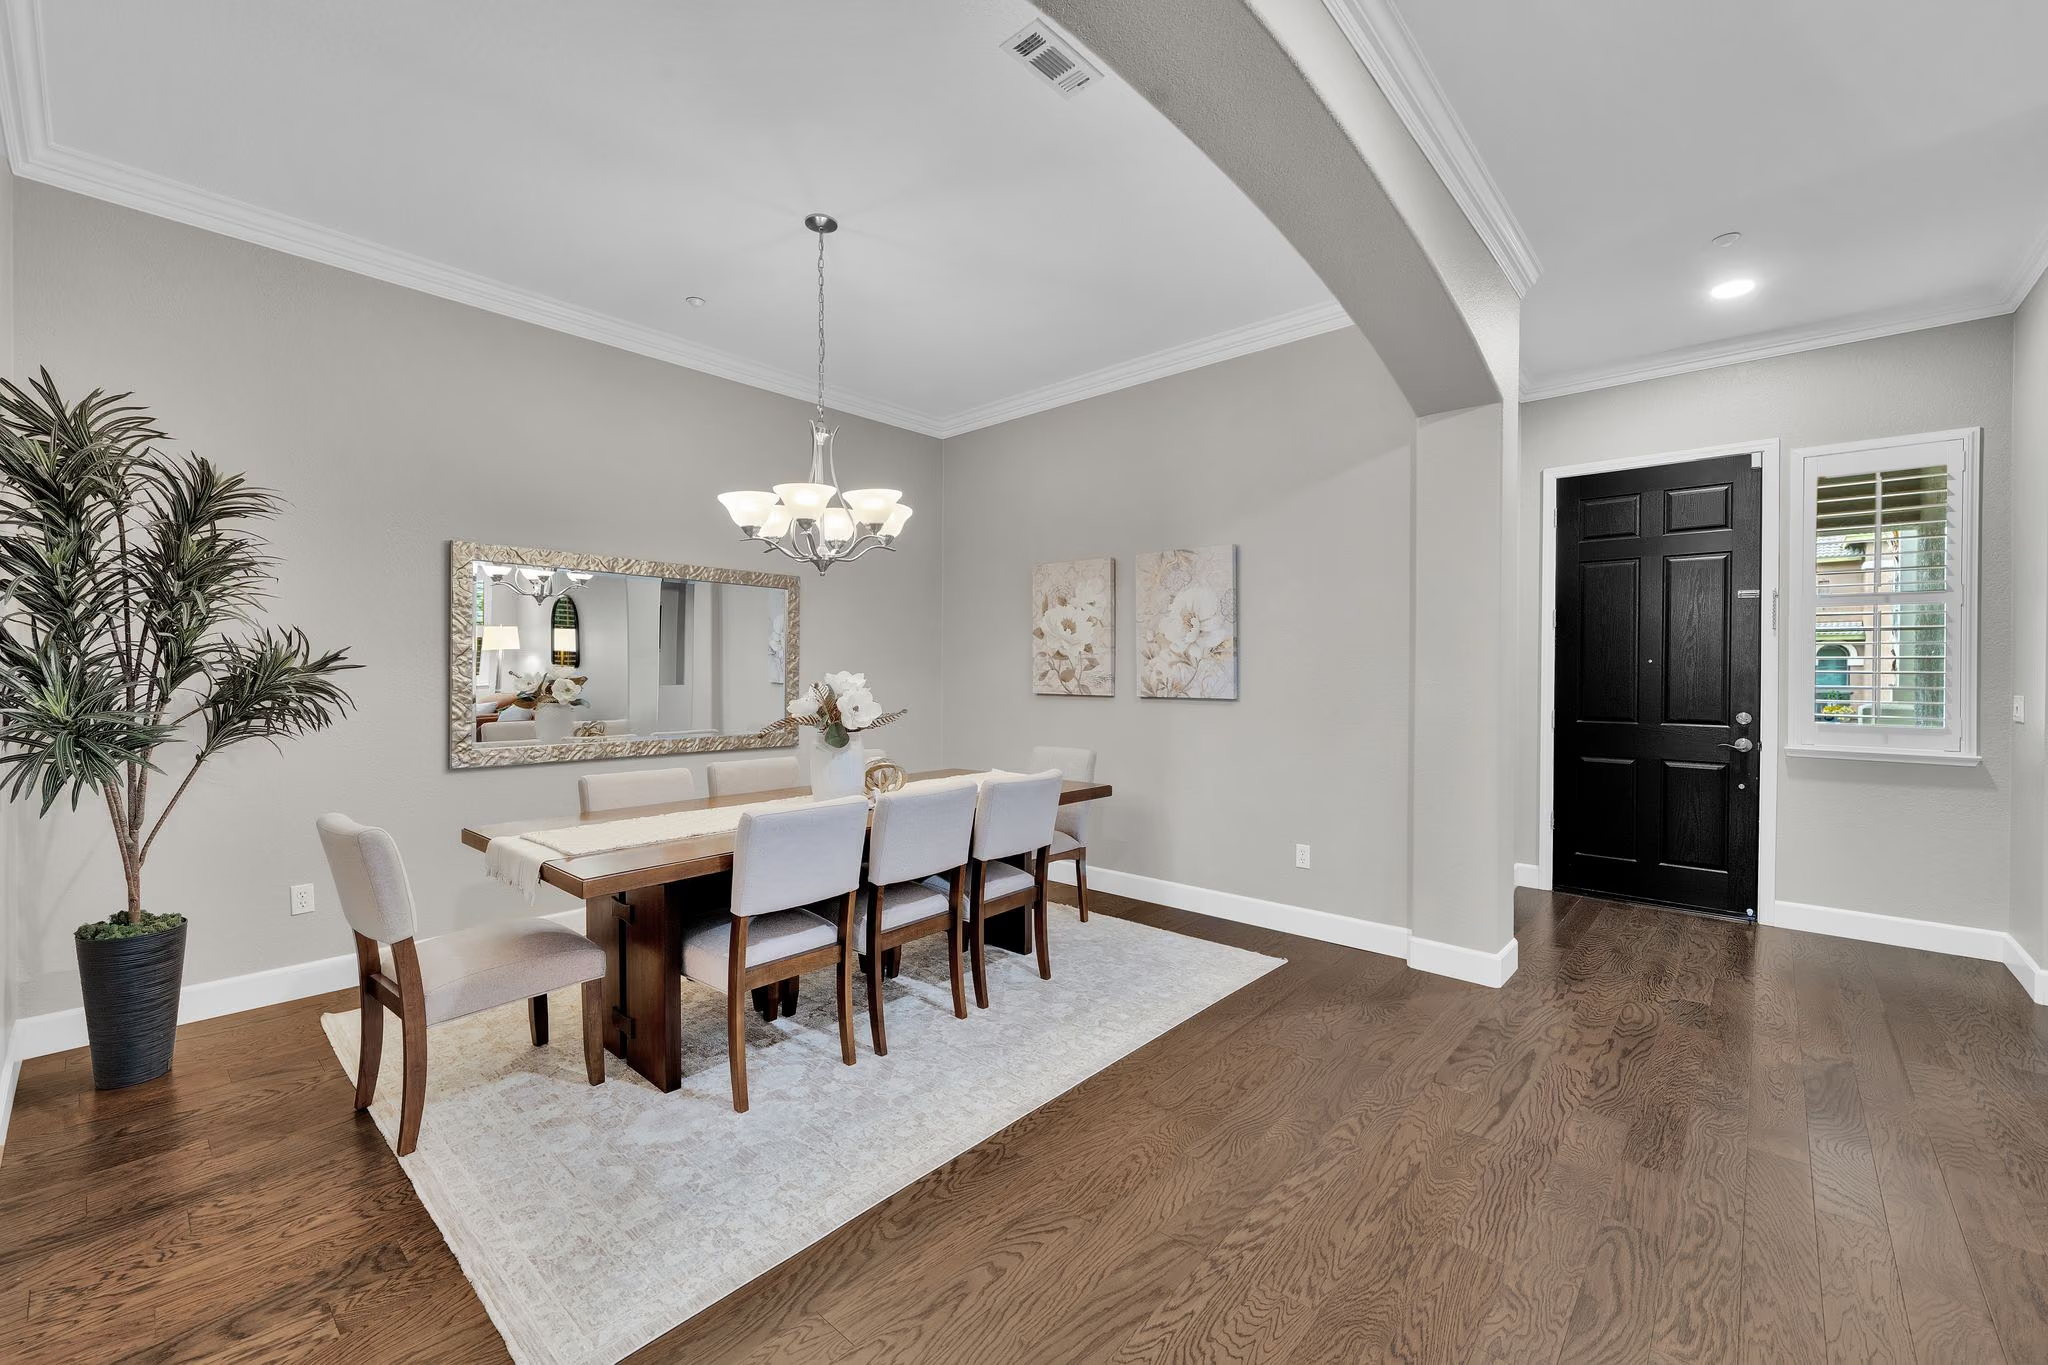
Dinner near the front door
The dining room sits beside the entry and front living area.
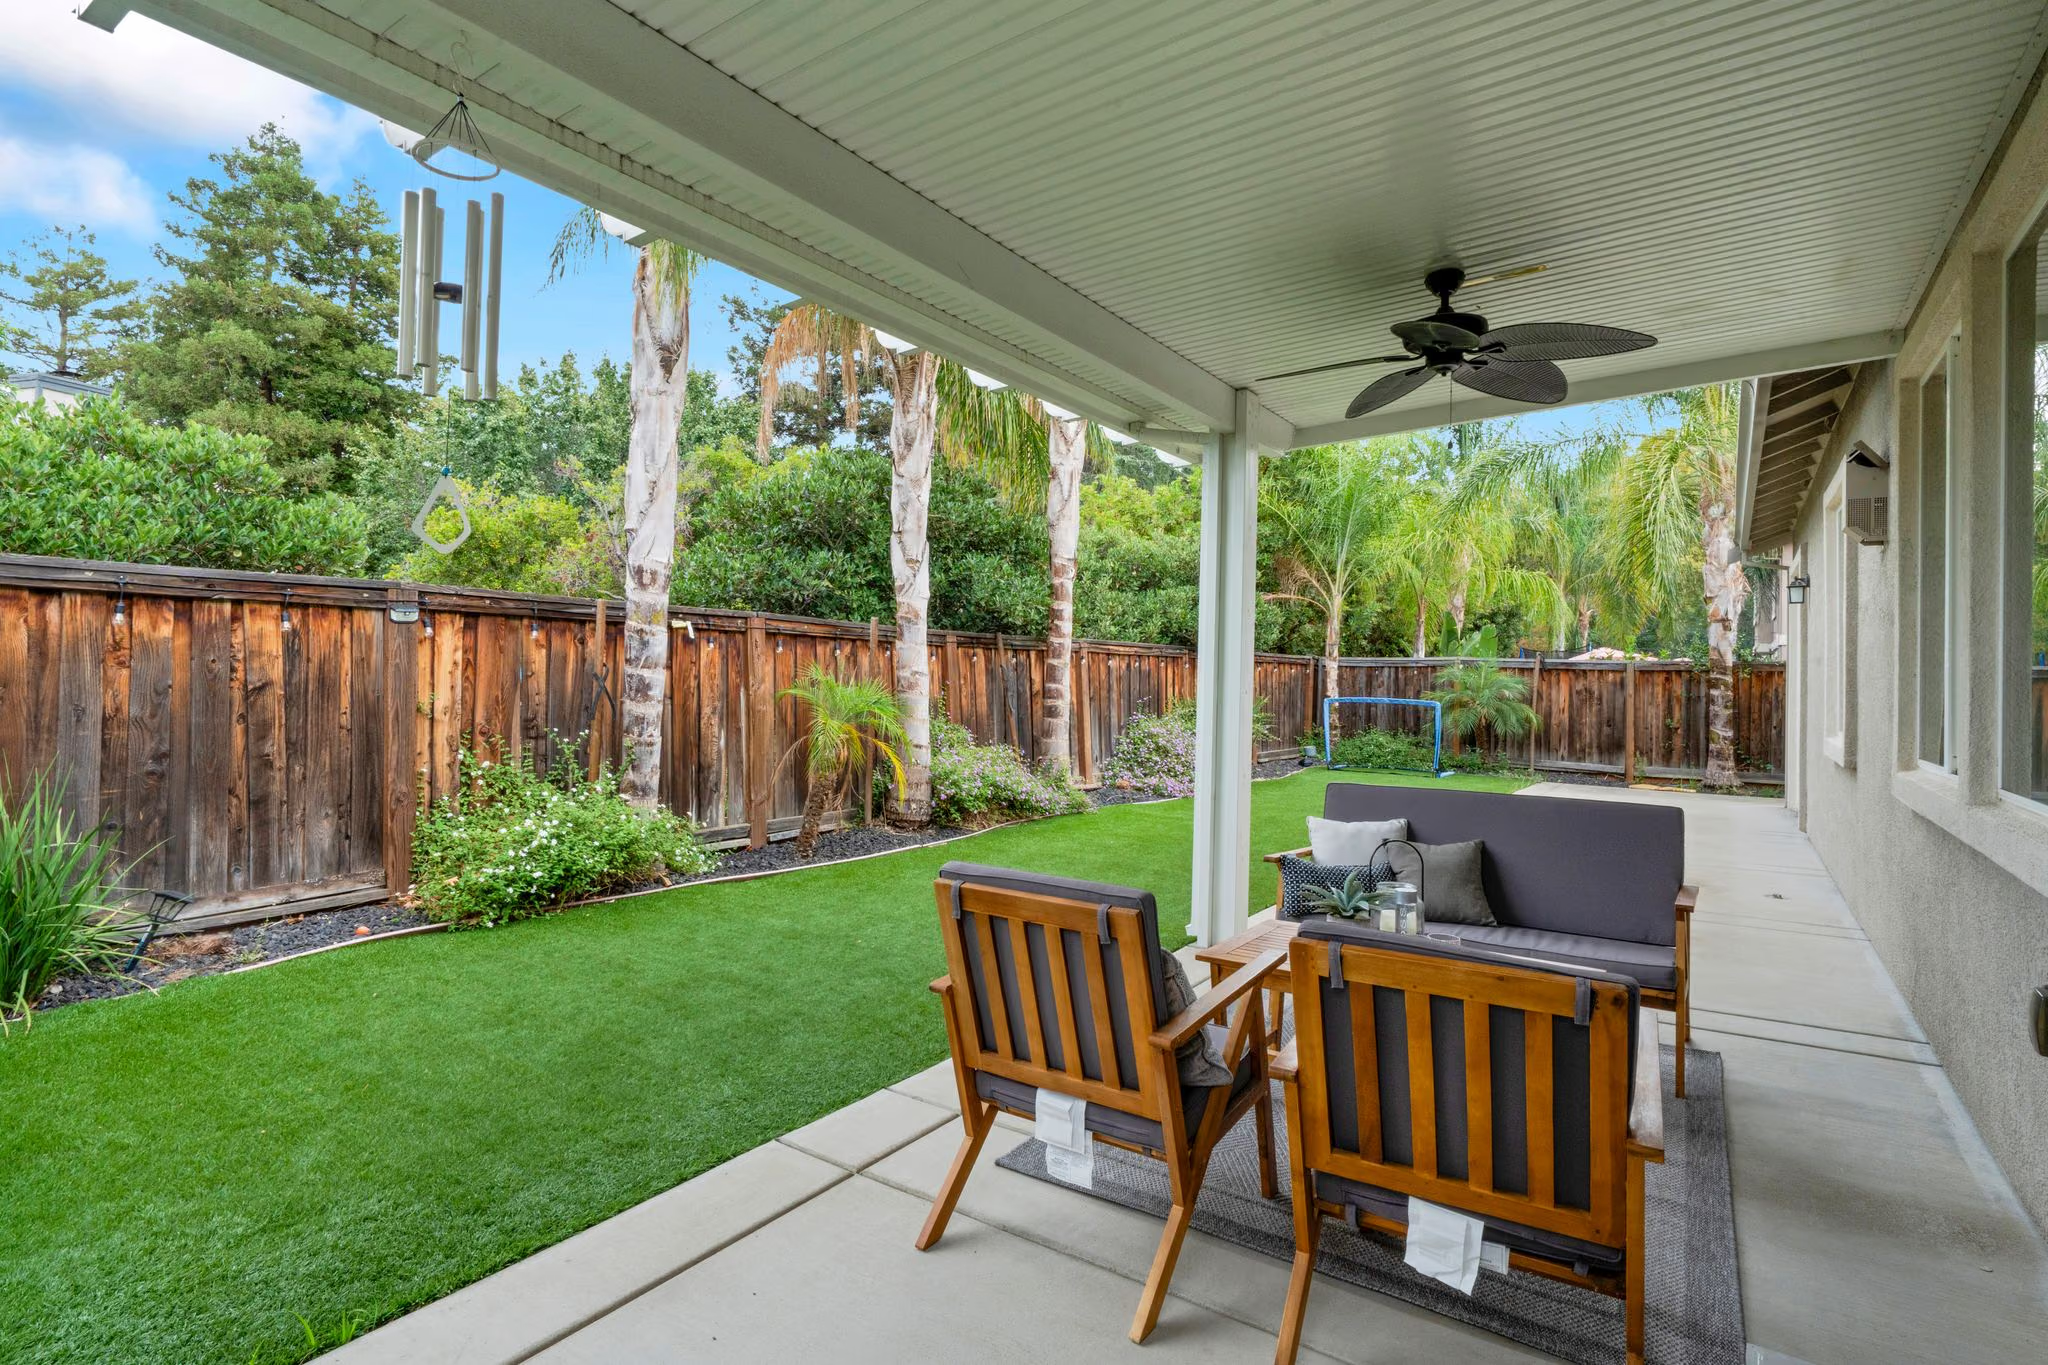
Take the conversation outside
A covered patio creates another place to gather just outside.
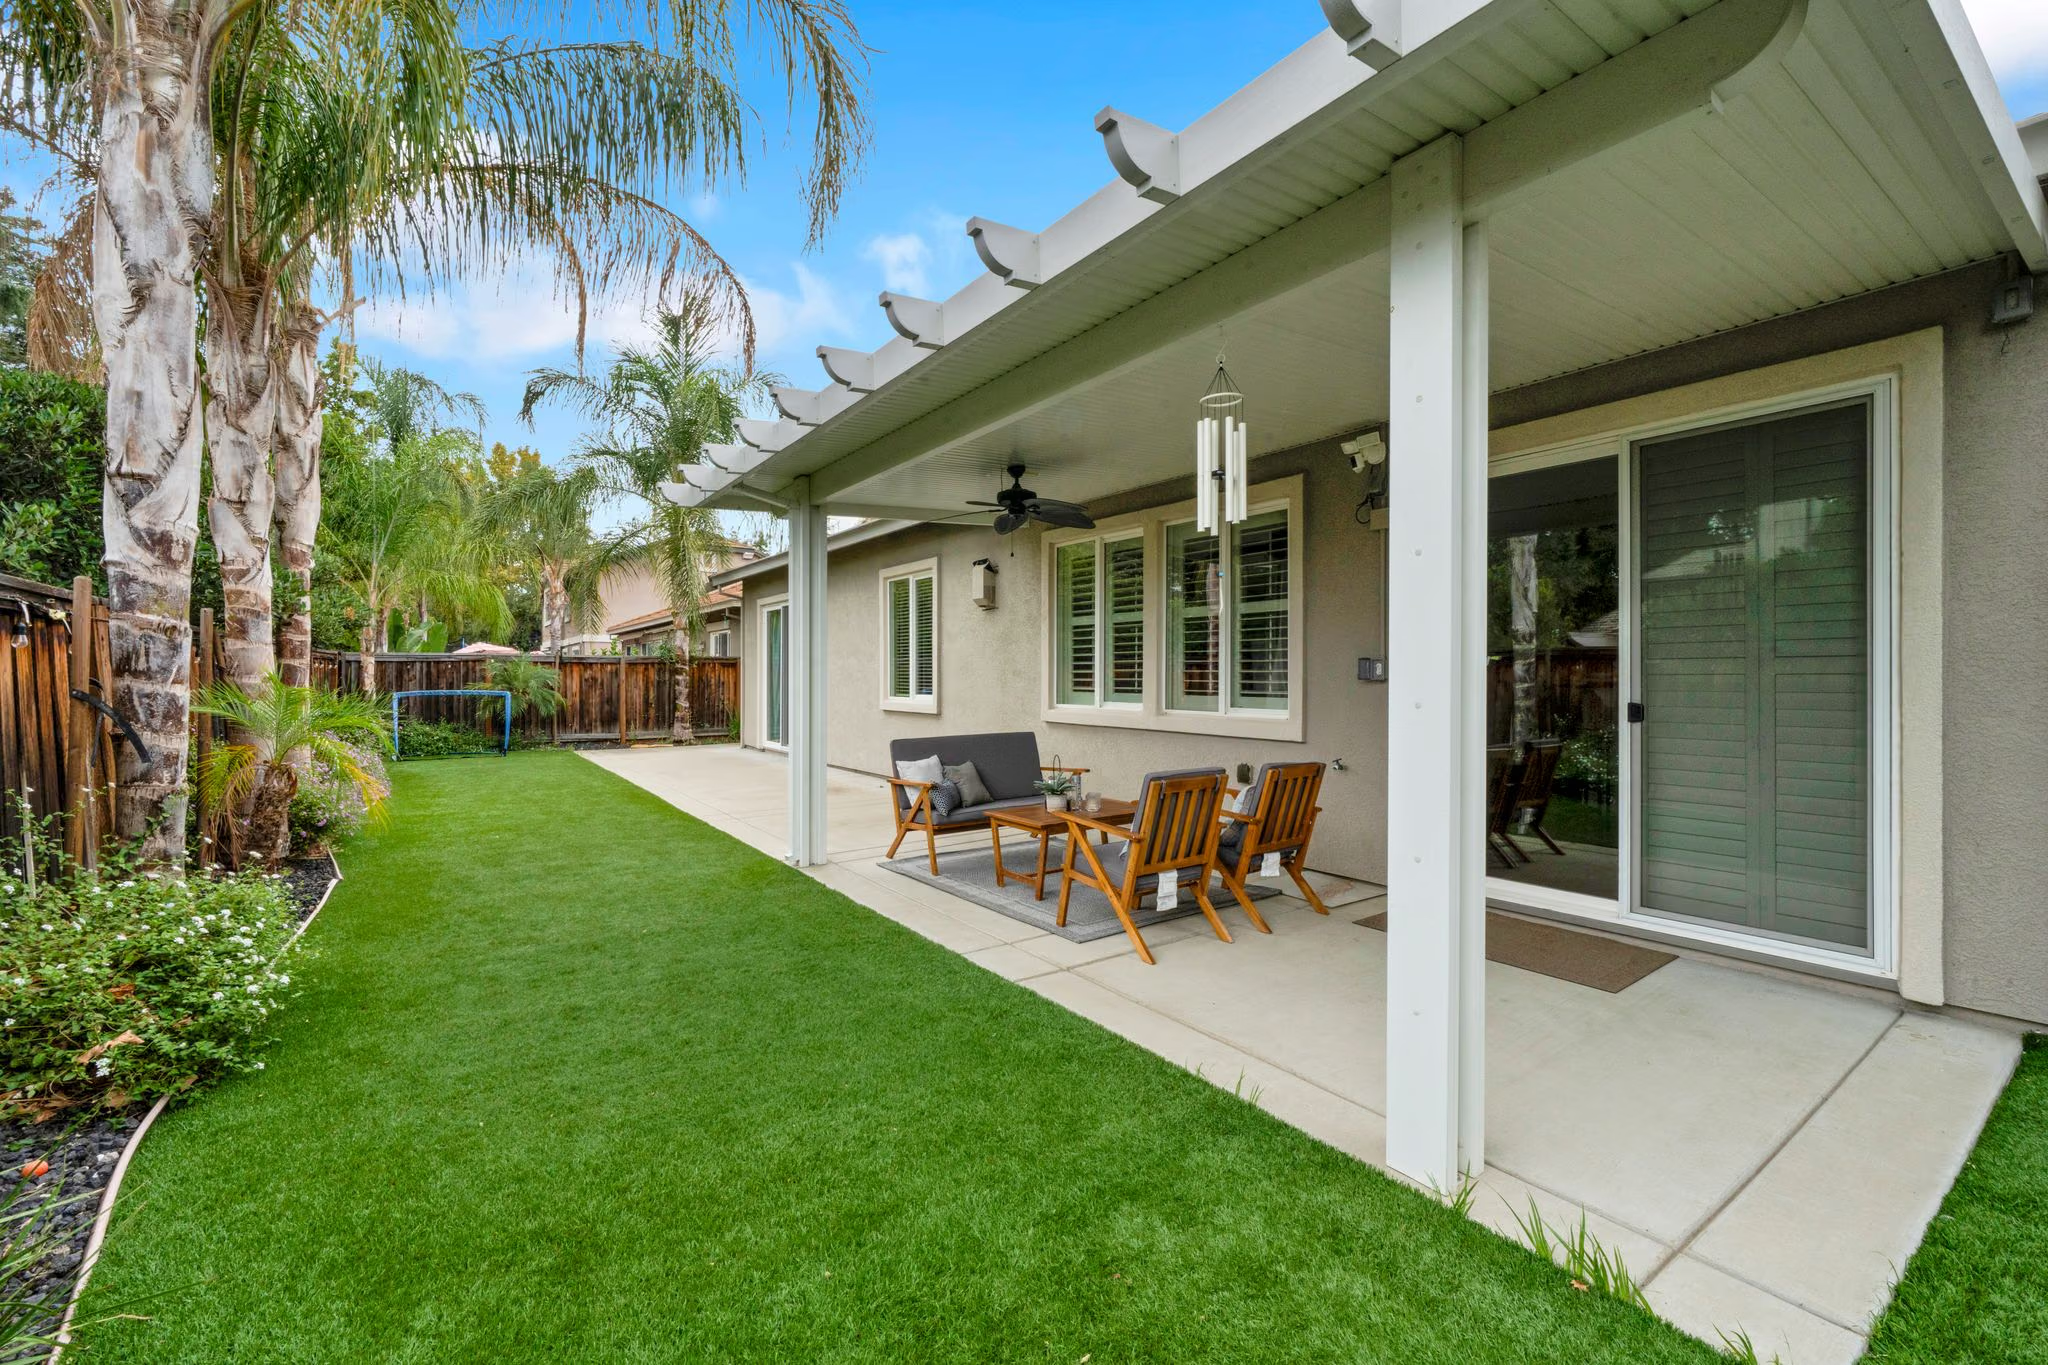
A backyard made for lingering
The covered patio and lawn extend the living space outdoors.
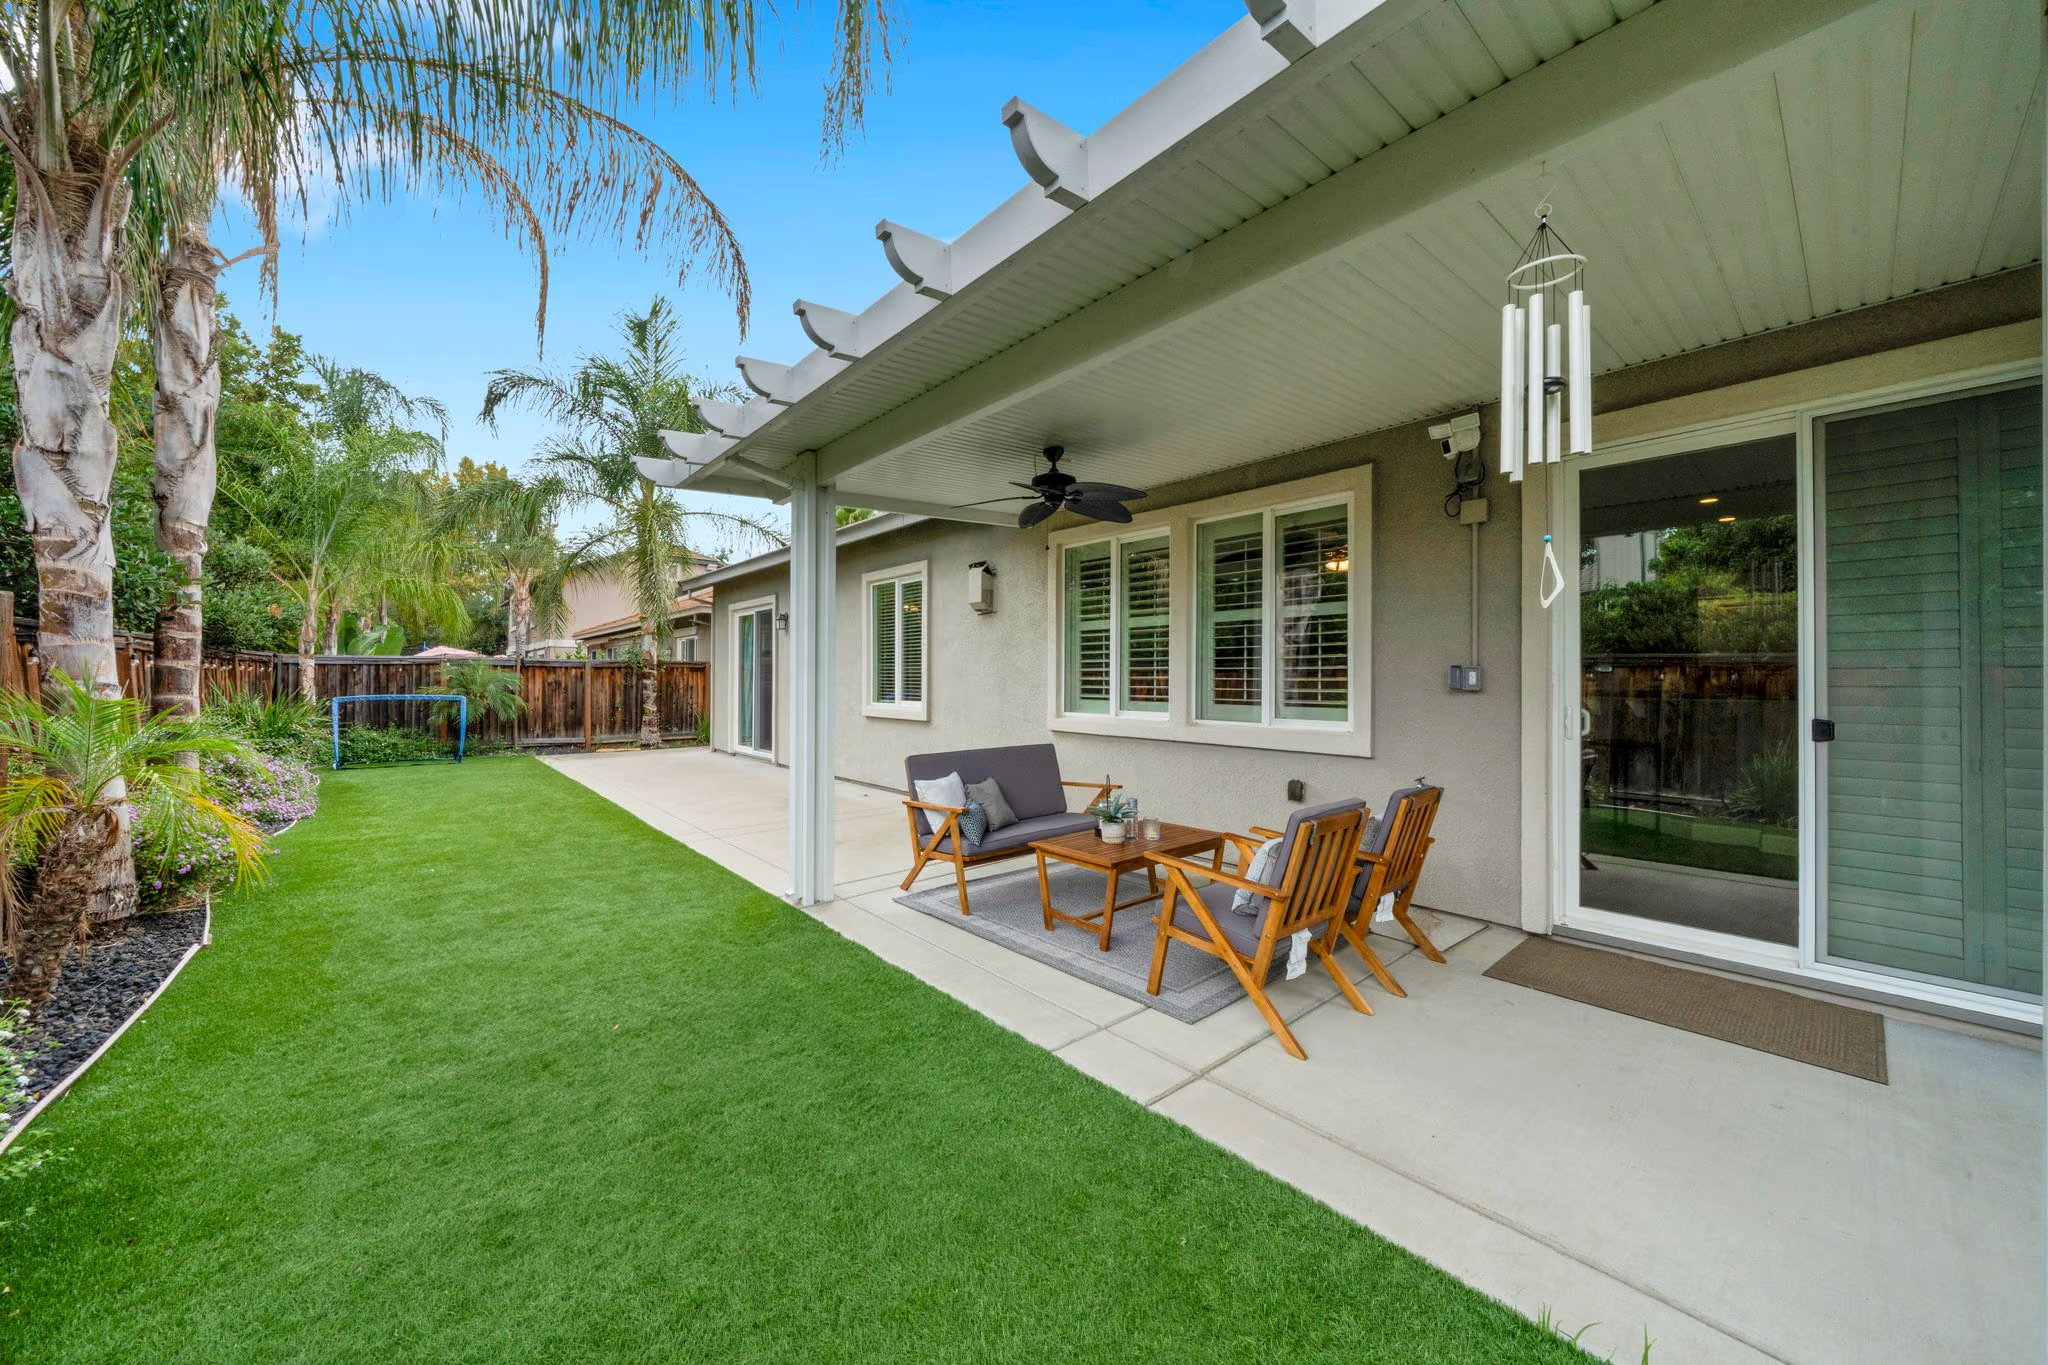
A greener end to the day
Sliding doors connect the home to a sheltered patio and green backyard.
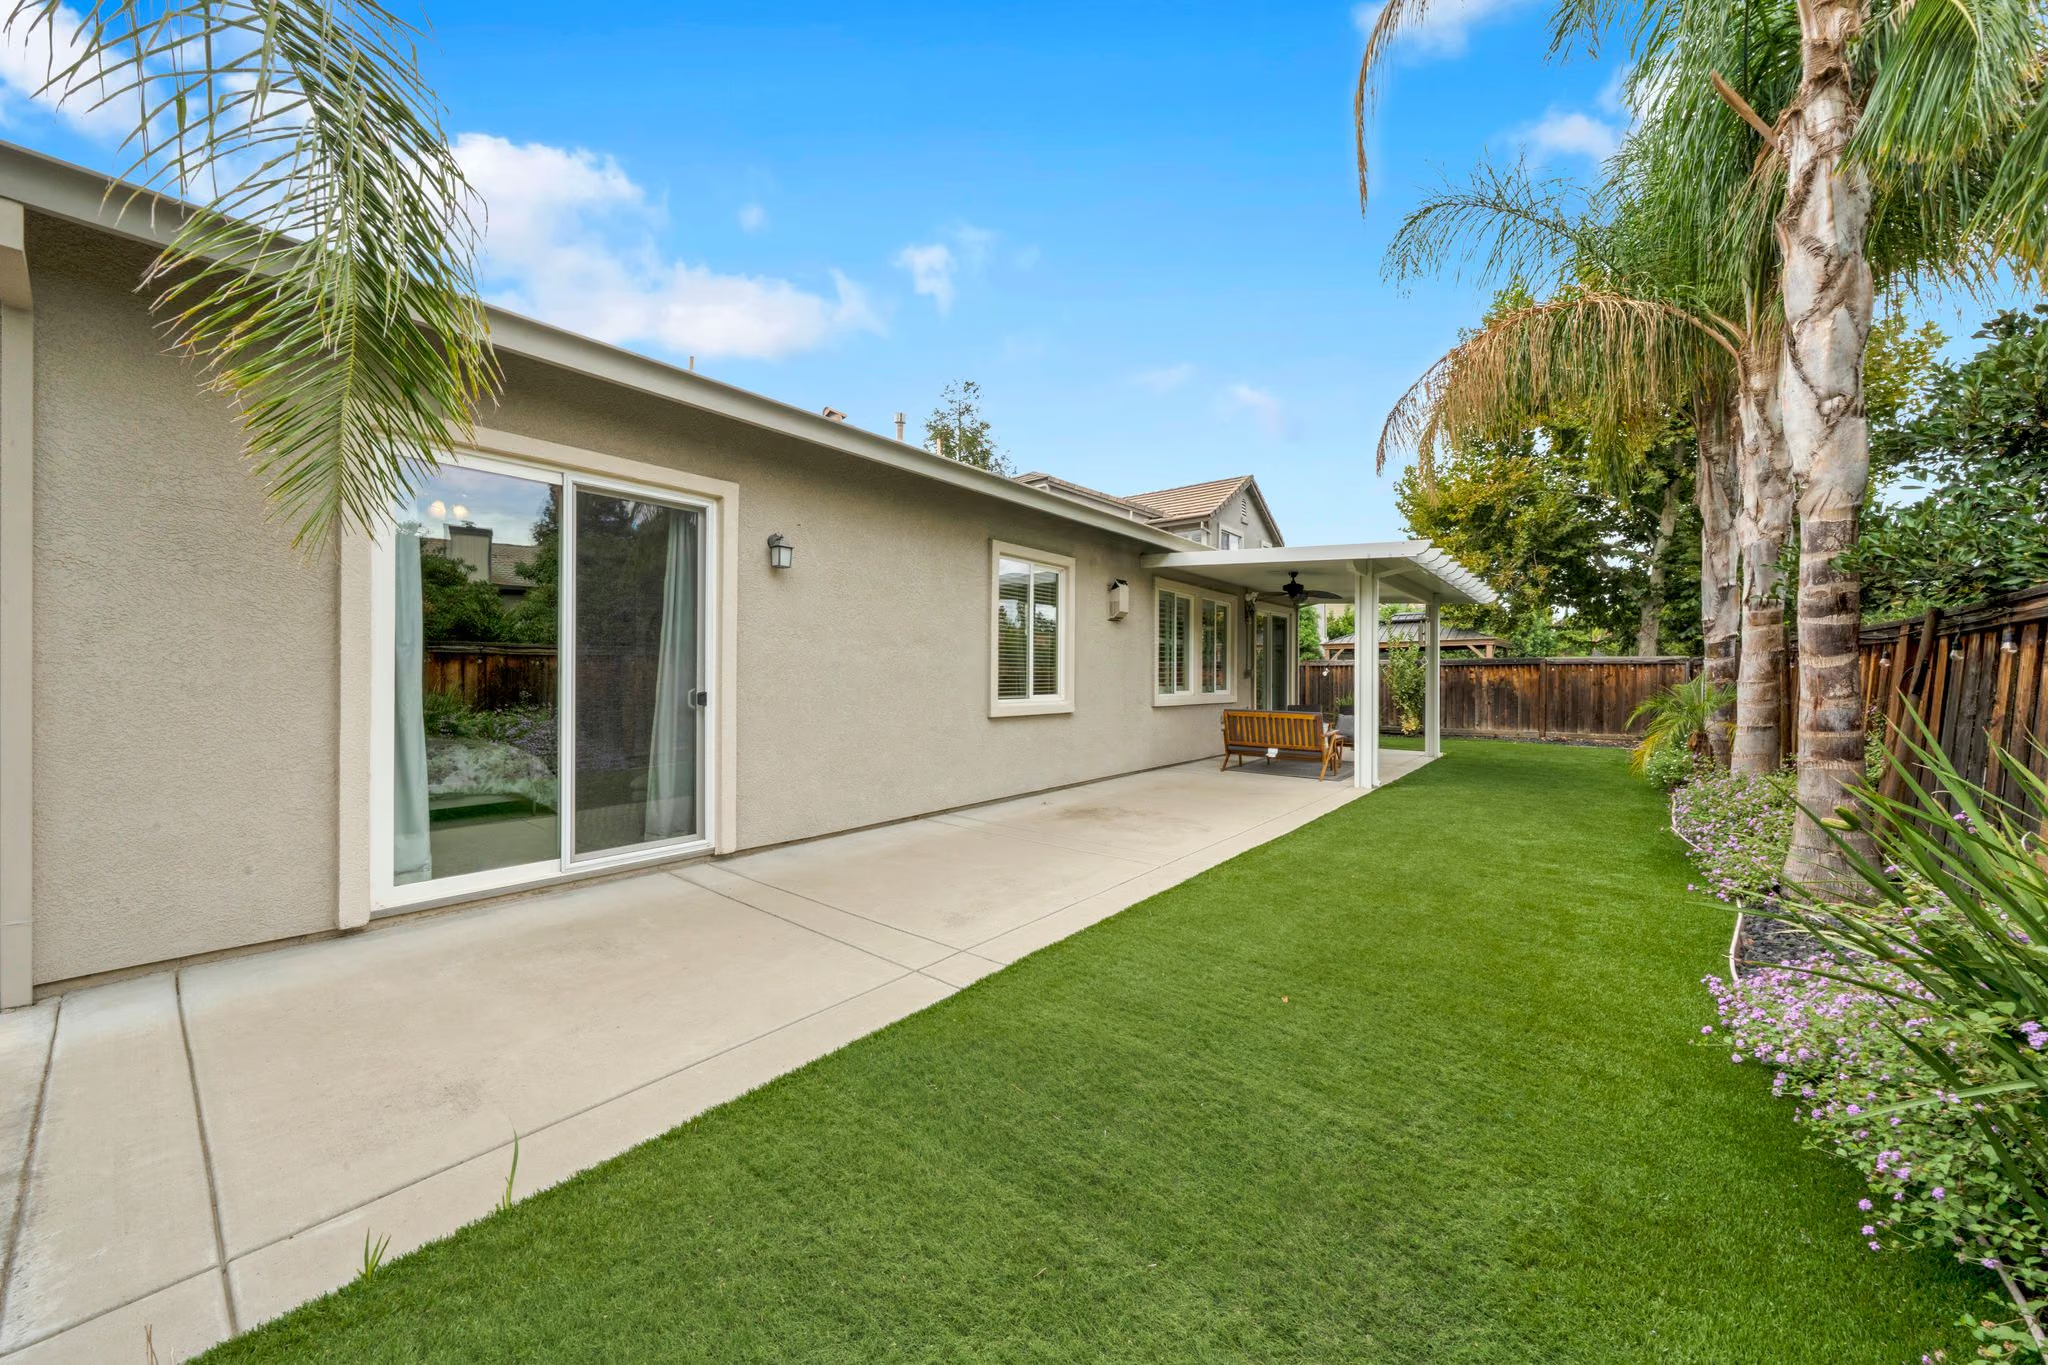
Follow the garden around
A different angle reveals the stretch of patio and backyard lawn.
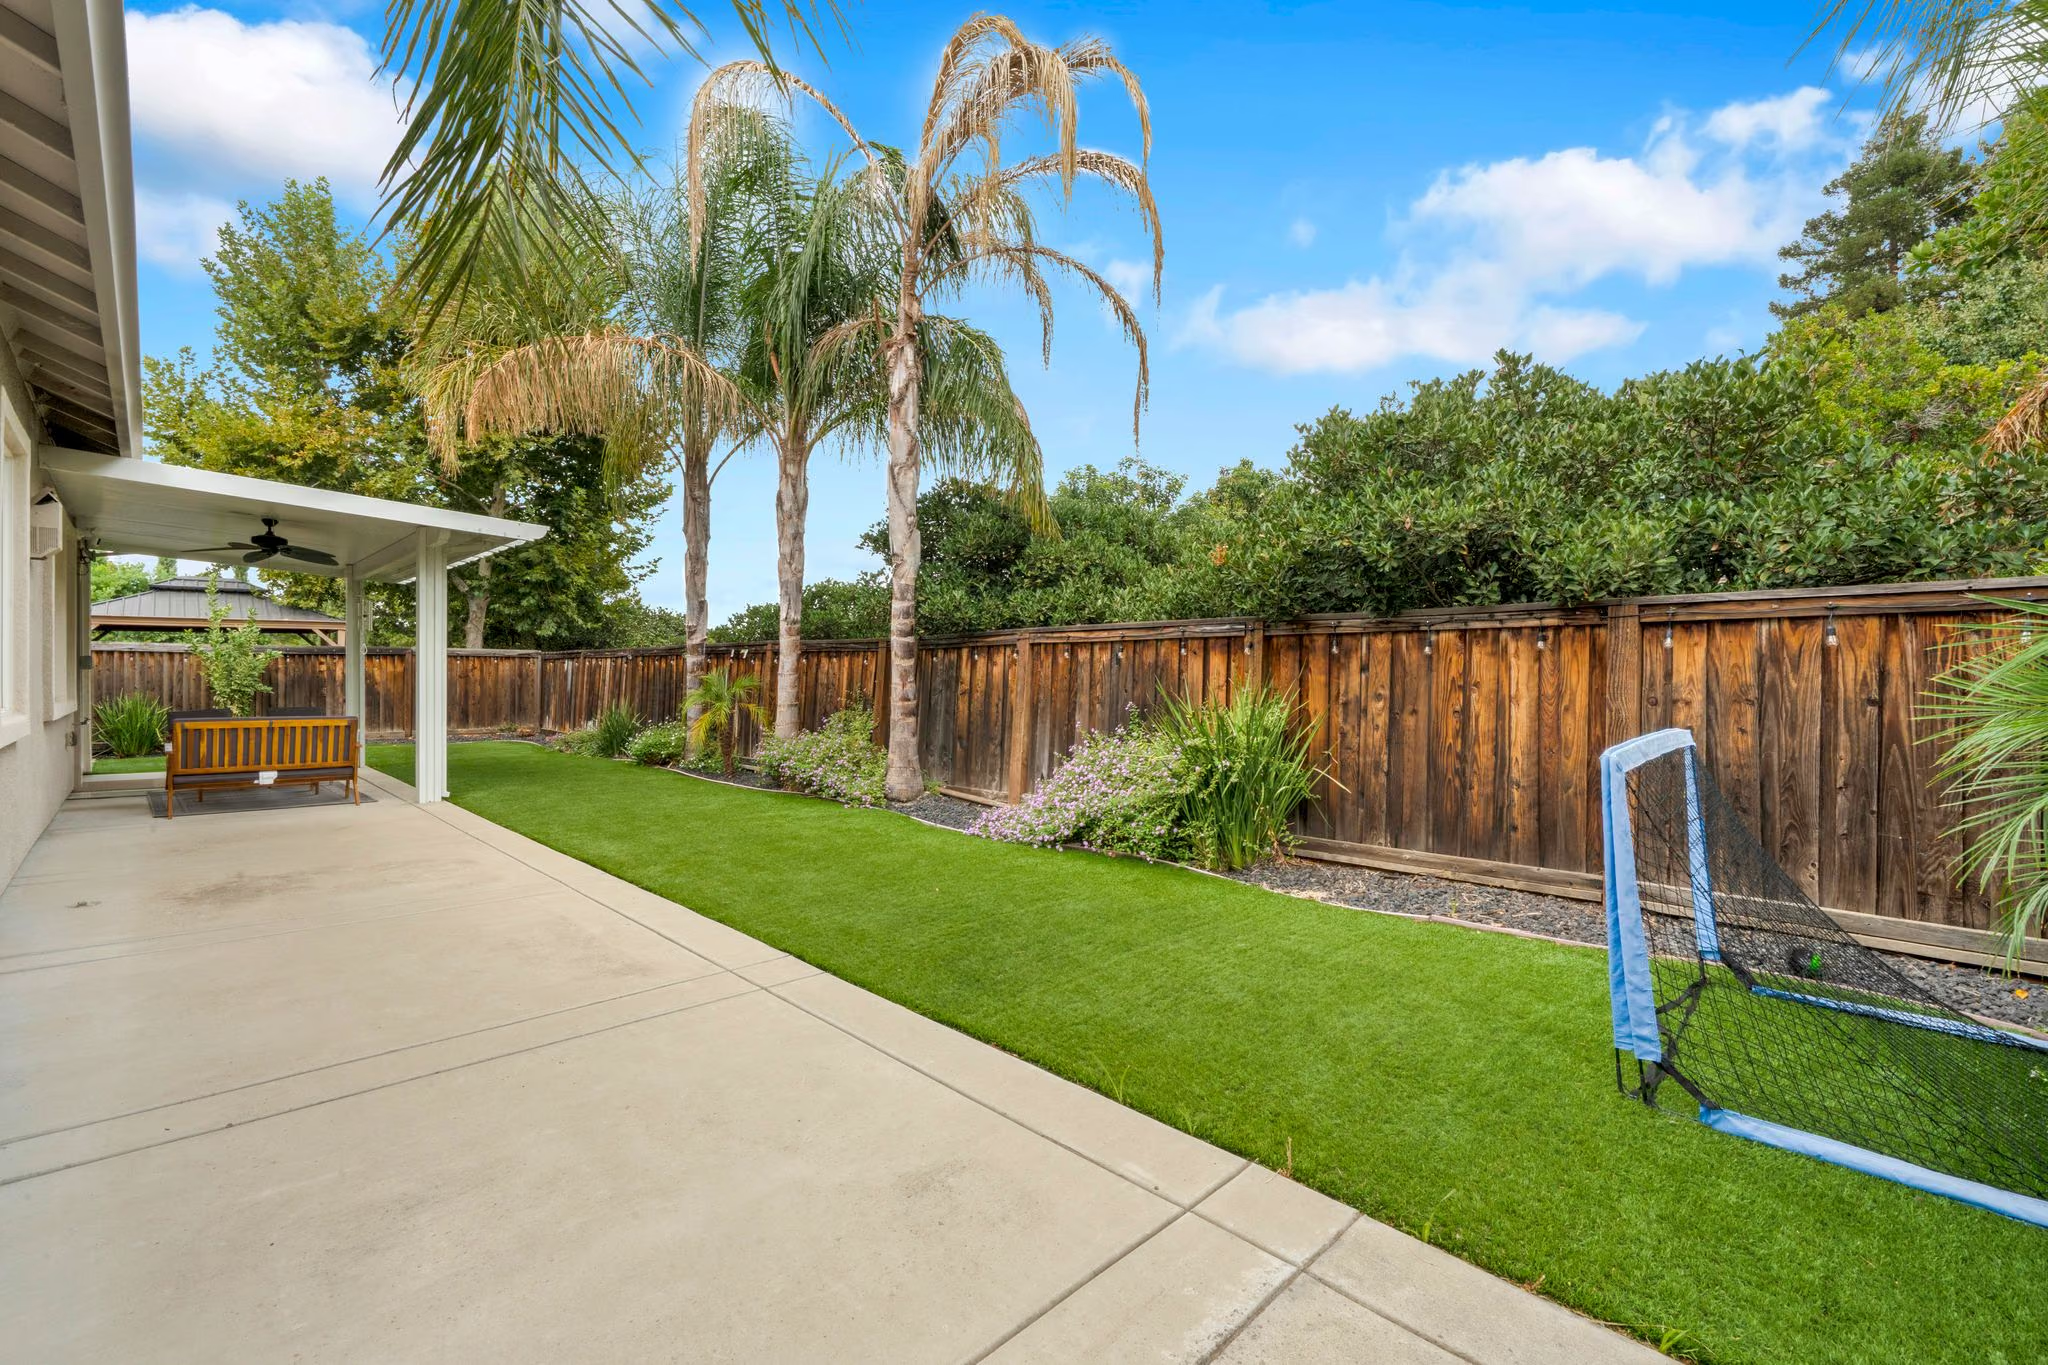
Room for a little play
The lawn, garden borders and patio offer several ways to enjoy the backyard.
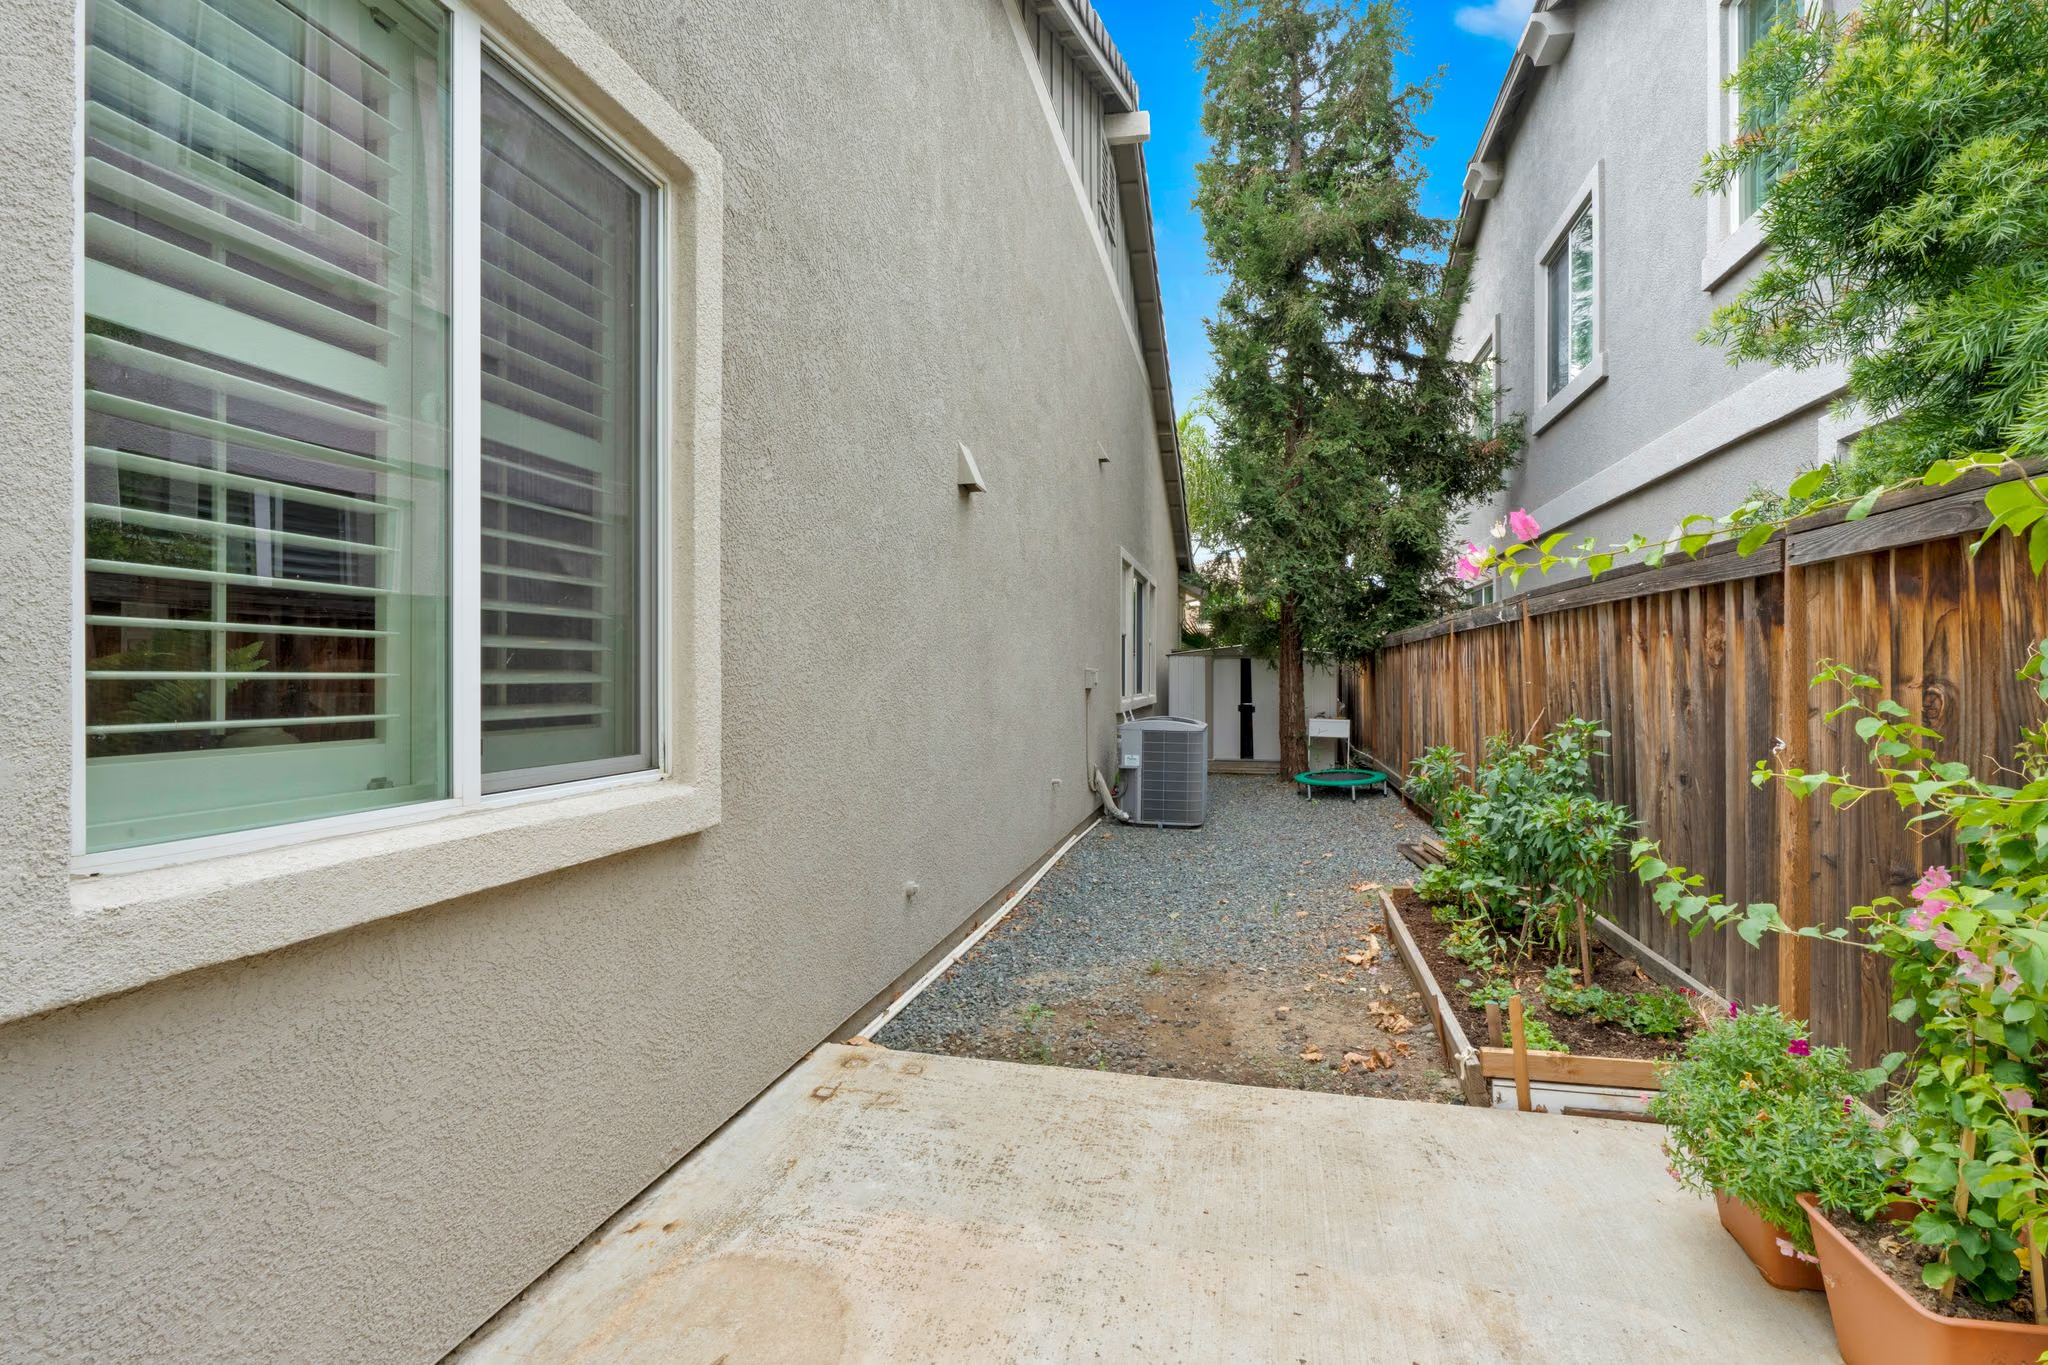
The useful side of the garden
A side passage adds access and an additional garden area.
Let’s open the front door.
A photo can start the conversation. A visit tells you how a home feels. Tell Michael what caught your eye, and find a time to see 173 Pescara for yourself.

Hi, I’m Michael.
I’m the listing agent for this home. Bring your questions about the layout, the neighborhood or what comes next. I’ll help you take a closer look.
Meet Michael Fadeeff at mike.estate SERHANT. · BRE# 01305454Your kind of home tour.
You’d like a closer look at: